
Real Estate With Nikkia

Start of property details
Share this property:
1689 King Mill Road
Mcdonough, GA 30252
5 days ago REDUCED · Active
$89,000
$74 / Sqft
2
Beds
2
Baths
1,196
Sqft
1.17
Acres
1935
Yr. Built
MLS# 7854660
Cumulative Days on Market: 38 · Includes prior listings · Currently listed since 10/16/26 · Data provided by the MLS.

Property Description

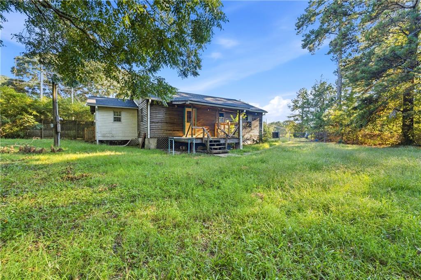
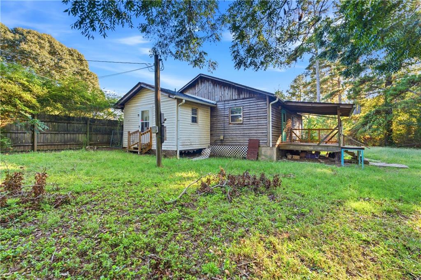
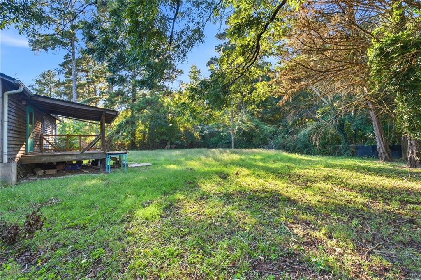
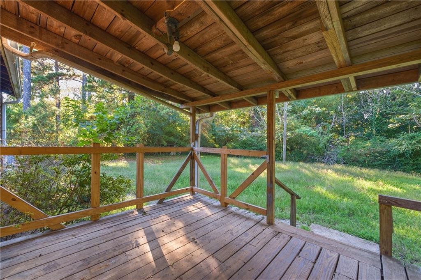
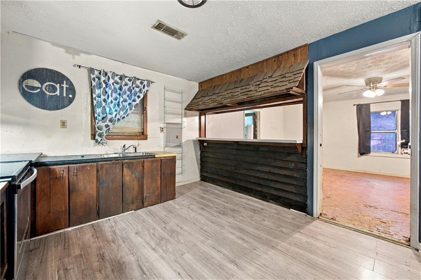
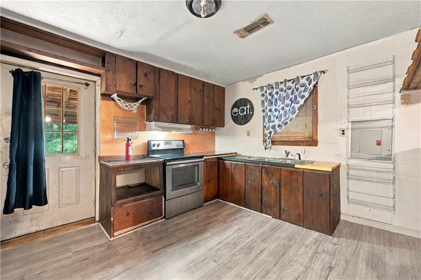
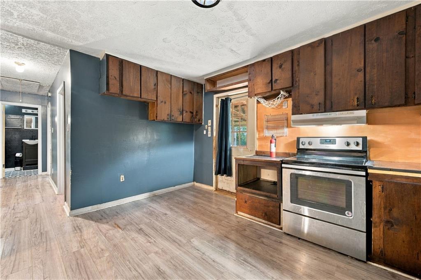
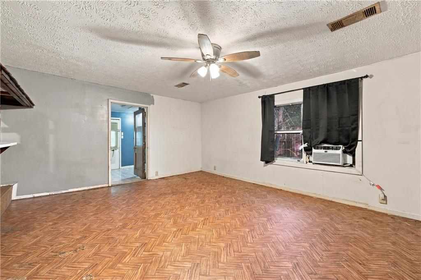
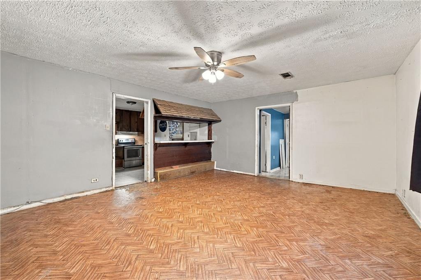
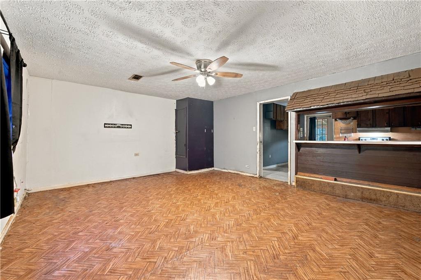
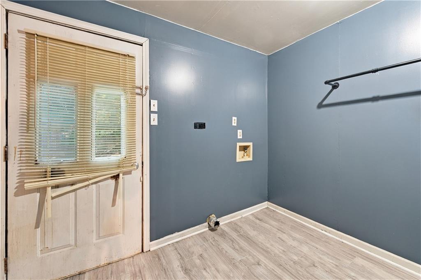
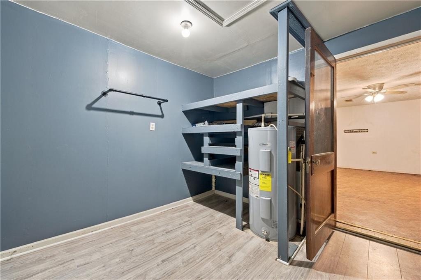
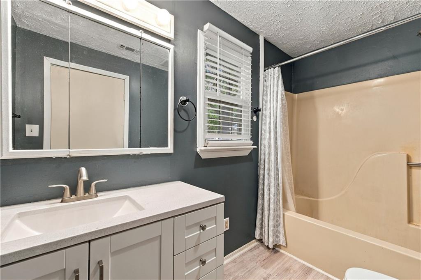
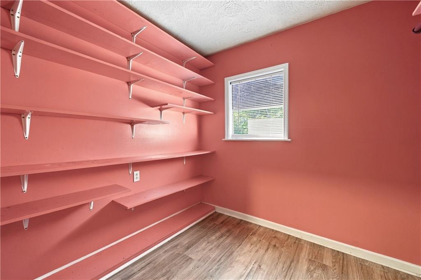
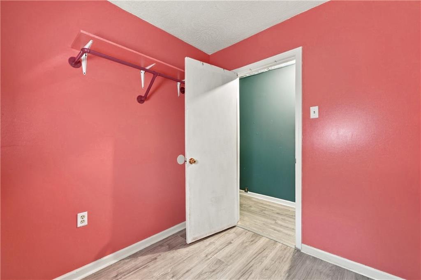
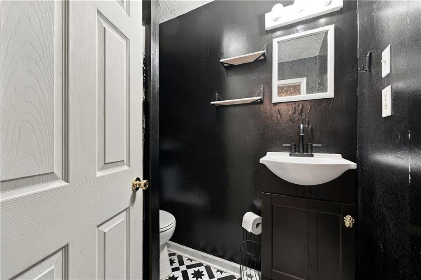
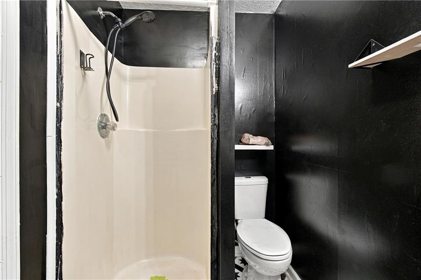
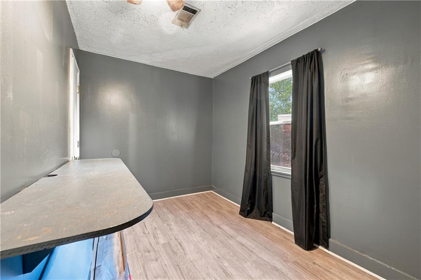
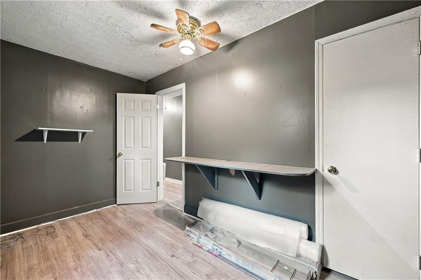
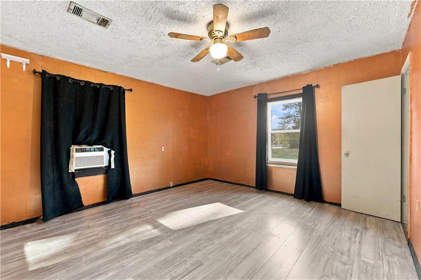
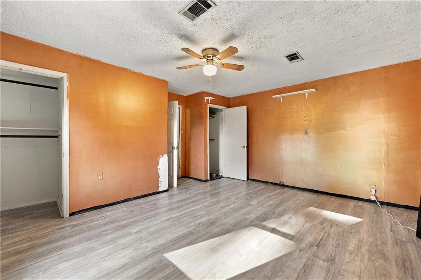
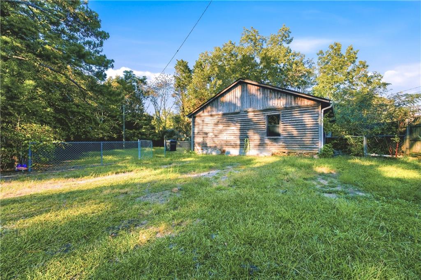
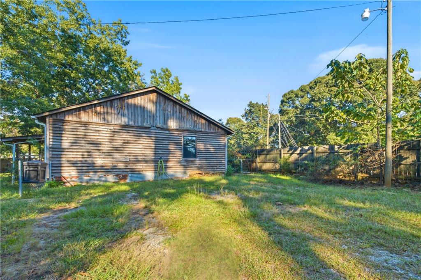
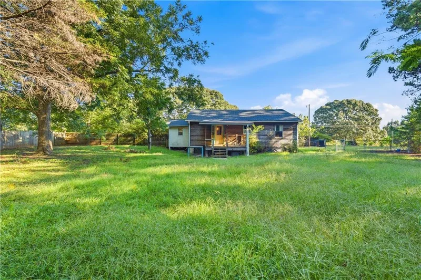
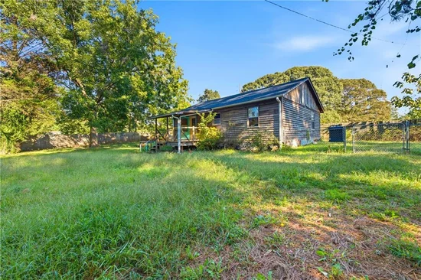
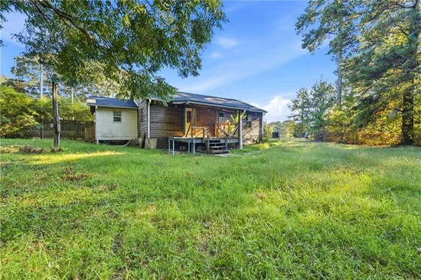
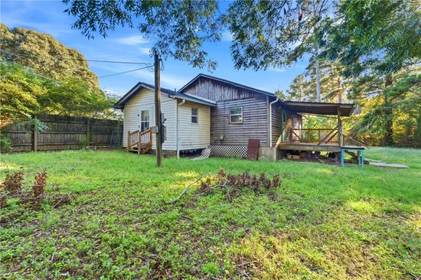
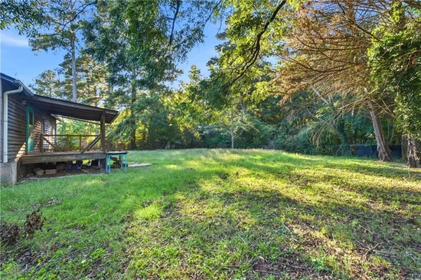
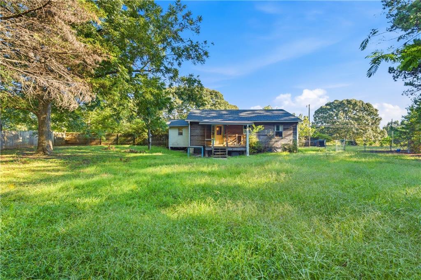
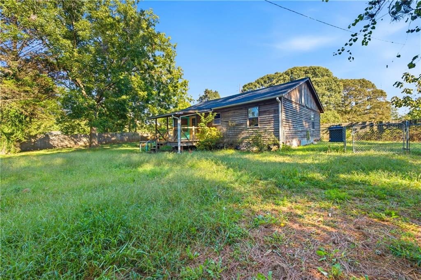
Bring your vision to life with this two-bedroom, two-bathroom ranch home in McDonough, Georgia, offering an exciting renovation opportunity on 1.17 acres! This home has a newer roof in good condition, making it a great option for investors or buyers looking to create a space tailored to their vision! The home features a walk-in closet and a kitchen with a view into the family room. Outside, enjoy a large, cleared yard with plenty of potential, along with a welcoming front porch. Situated on a generous lot with a septic system, this property offers an opportunity to unlock its potential and create something special. Floors are wavy and will likely need replacement. No central heat / air. Bring your ideas and explore the possibilities! -LEAVE SELLER INFO BLANK ON OFFERS (WE WILL COMPLETE THIS INFO OURSELVES). -LISTING AGENT IS ALSO OWNER -HOME SOLD AS IS. -POWER AND WATER ARE ON. -NO SELLER FINANCING OR SUBJECT TO OFFERS. NO DOUBLE CLOSINGS, NO ASSIGNMENTS AND NO WHOLESALERS. PROOF OF FUNDS REQUIRED WITH ALL OFFERS. -$250 DISCOUNT ON ATTORNEY FEES IF BUYER USES OUR PREFERRED CLOSING ATTORNEY SHERMAN AND PHALEN (ASK ABOUT DISCOUNTED TITLE FEES).

Property Highlights

Property Type
Residential
Property Sub Type
Single Family Residence
Architectural Style
Ranch
Bedrooms
2
Total Bathrooms
2
Acres
1.17
Year Built
1935
Condition
Resale
Cumulative Days on Market
38

Location

City/Township
Mcdonough
View
Neighborhood
Subdivision
NONE
County
Henry - GA

Lake/Waterfront Information

Water Body Name
None
Waterfront Features
None

Property Details

Price
$89,000
Condition
Resale
Property Type
Residential
Property Sub Type
Single Family Residence

Building

Bedroom Features
Other
Levels
One
Total Area
1,196

Community

Community Features
None
Special Circumstances
Investor Owned, Owner/Agent, Sold As/Is

Local Schools

Elementary School
Tussahaw
Middle School
Locust Grove
High School
Locust Grove

Interior Features

Bedrooms and Bathrooms

Total Bathrooms
2
Full Bathrooms
2
Bedrooms
2
Bedrooms on Main Level
2

Rooms and Basement

Basement Features
None

Area and Spaces

Above Grade Finished Area
1,196

Appliances

Appliances
Electric Range

Interior Features

Interior Features
Other
Flooring
Hardwood, Laminate, Vinyl
Laundry Features
Mud Room, Other
Accessibility Features
None
Window Features
None
Security Features
None
Electic
110 Volts
Fireplace Features
None

Heating and Cooling

Heating Features
Central

Building Details

Construction

Architectural Style
Ranch
Year Built
1935
Foundations
See Remarks
Common Walls
No Common Walls

Materials

Construction Materials
Wood Siding
Roof
Other

Terms

Terms

Cumulative Days on Market
38

Taxes

Tax

Tax (Annual)
$2,562

Heating, Cooling & Utilities

Cooling Features
Ceiling Fan(s), Central Air

Utilities

Utilities
Electricity Available, Water Available
Sewer
Septic Tank

Green Energy

Energy Efficiency Features
None

Utilities

Water Source
Public

Green Energy

Green Energy Features
None

Lot

Acres
1.17
Lot Dimensions
120x170x192x219x273
Lot Features
Back Yard, Cleared
Road Surface
Asphalt
Road Frontage
City Street

Exterior Features

Exterior Features
Rain Gutters, Other
Patio And Porch Features
Front Porch
Fencing
Wood
Horse Amenities
None

Parking

Parking Features
On Street

Pool Features

Pool Features
None
Spa Features
None
Listed by Nationalrei, LLC
Listing Data last updated 11/22/2026 11:40 am
Get a Link to this Property: Copy To Clipboard
QR Code link to this property

Phone:
Connect with:

Payment Calculator

per month. fixed. % interest.
$
%
$
%
Principal & Interest
+ Home Insurance
+ Property Tax
+ HOA Fees
per month
Total interest paid over s will be:
All estimates and provided for informational purposes only. Actual amounts may vary. The output of the tool is not a loan offer or solicitation, nor is it financial or legal advice. Information, rates, programs and loan scenarios shown are for example only as of 22-Nov-2026 and are subject to change without notice. Interest rates provided by the St. Louis Federal Reserve Economic Data (FRED). All products are subject to credit and property approval. Not all products are available in all states or for all loan amounts. Other restrictions and limitations apply. Contact your preferred lender for the pricing associated with your specific transaction. Calculations are generated by Open Source mortgage calculation software tools using common mathematical formulas. All calculations should be independently verified.
Get Walk Score Content

Property History

4 days ago
Property information last updated
5 days ago
Date of last price change
36 days ago
Status Active. This is the date the listing was placed on market.
Cumulative Days on Market: 38 days (includes prior listings) · Currently listed since October 16, 2026. Data provided by the MLS.

Similar Properties

Scroll to Top