

Start of property details
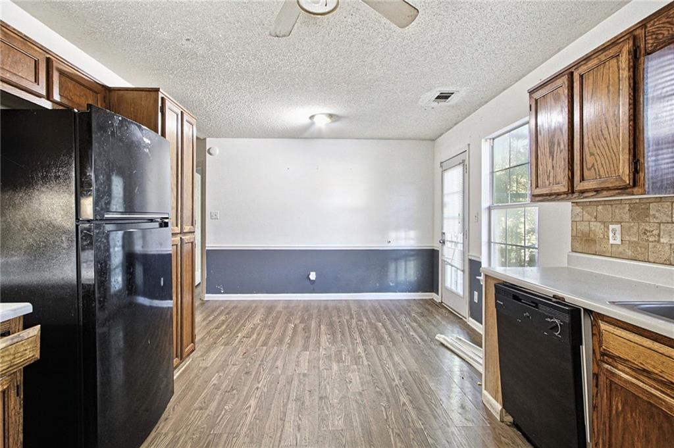
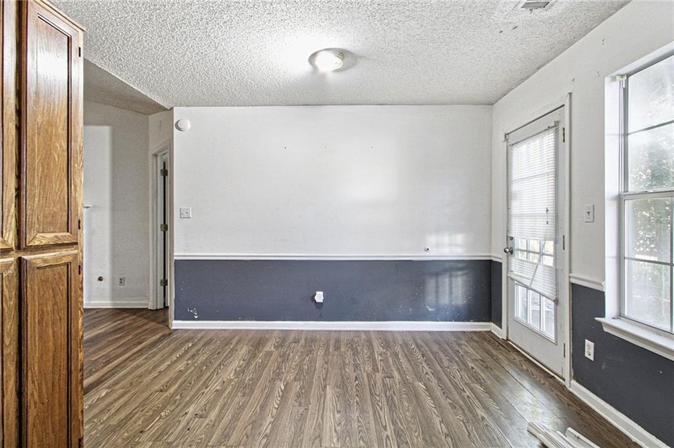
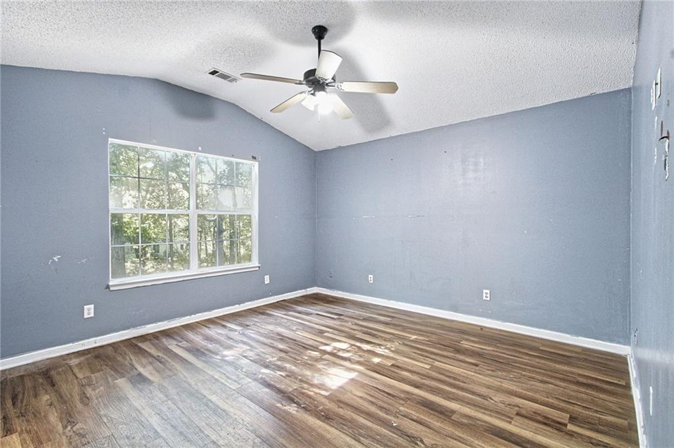
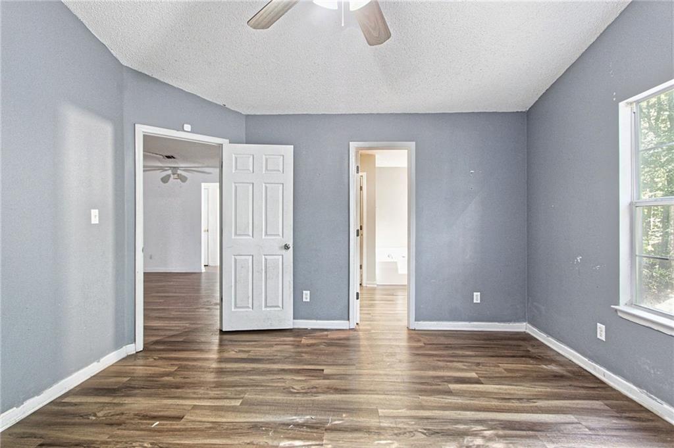
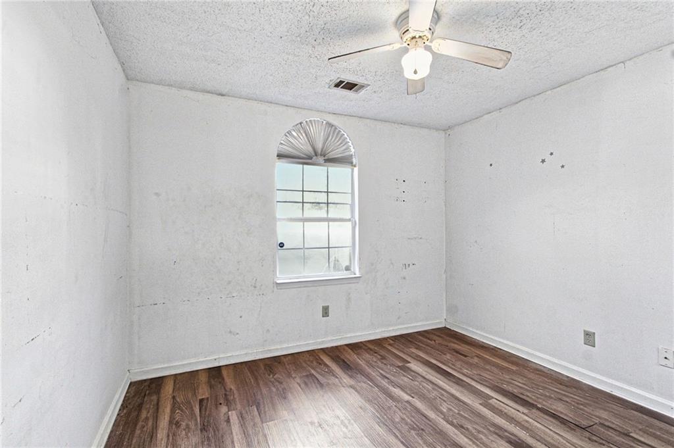
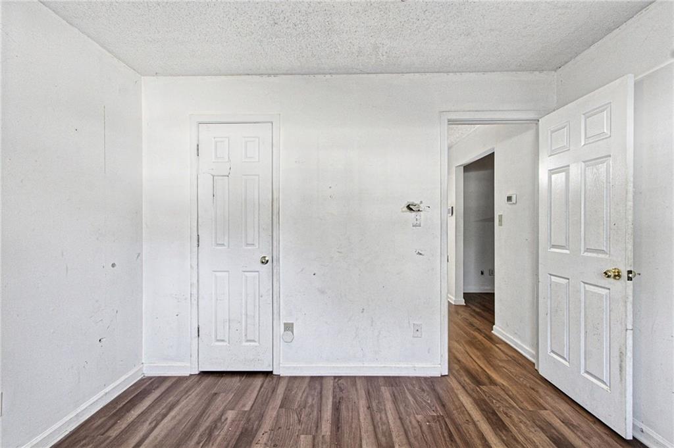
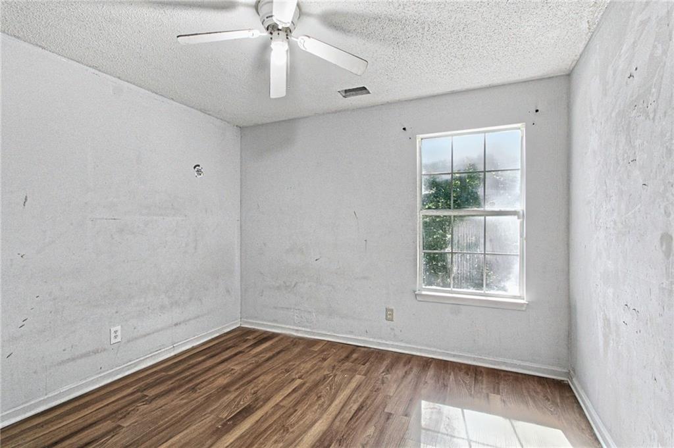
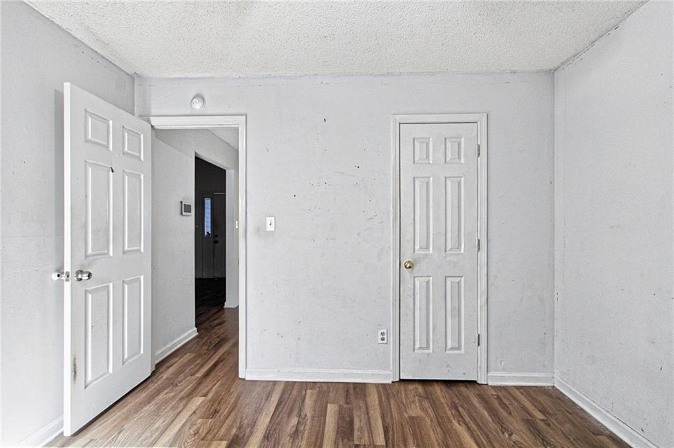
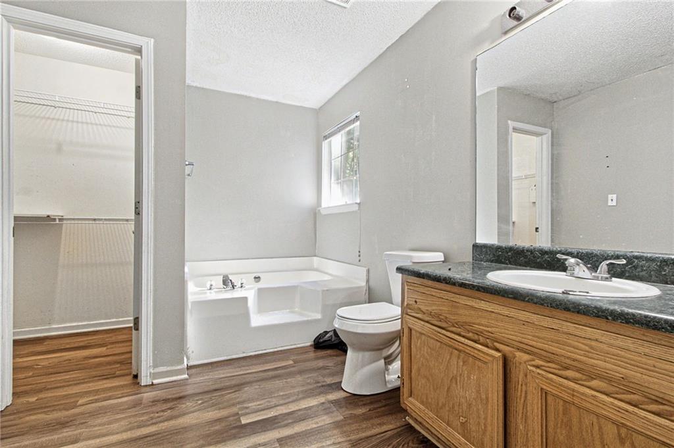
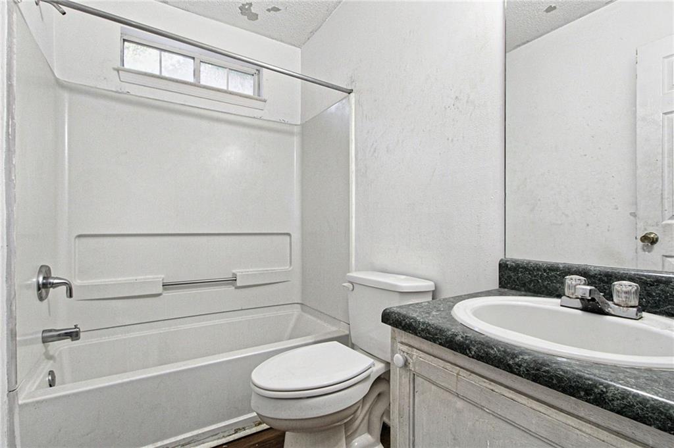
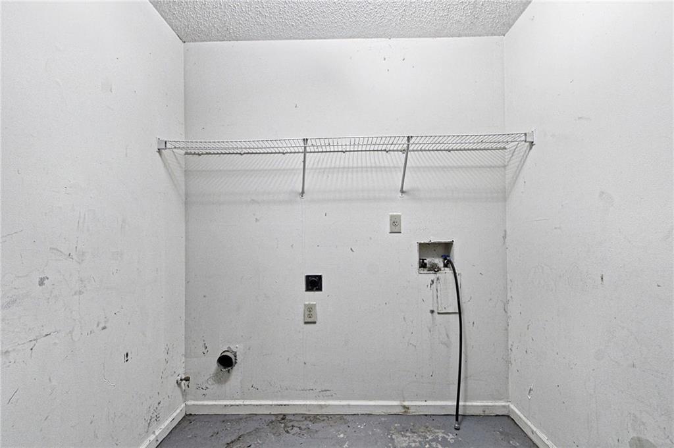
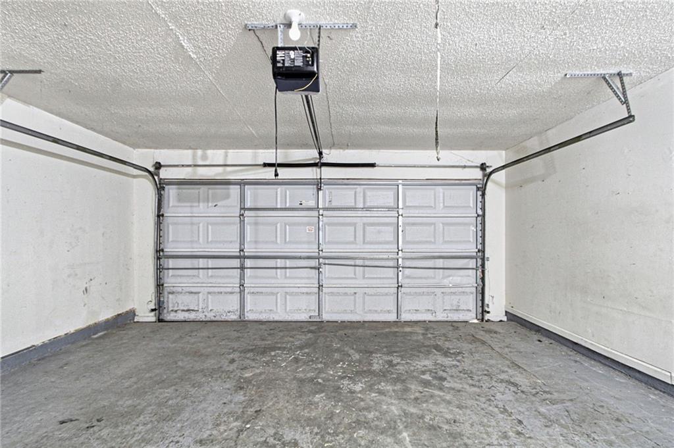
1 / 19
502 Edgewood Trace
Mcdonough, GA 30253
3 days ago REDUCED · Active
$179,900
$156 / Sqft
3
Beds2
Baths2
Garage1,156
Sqft0.06
AcresMLS# 7853920
Cumulative Days on Market: 19 · Includes prior listings
· Currently listed since 11/04/26 · Data provided by the MLS.
Property Description
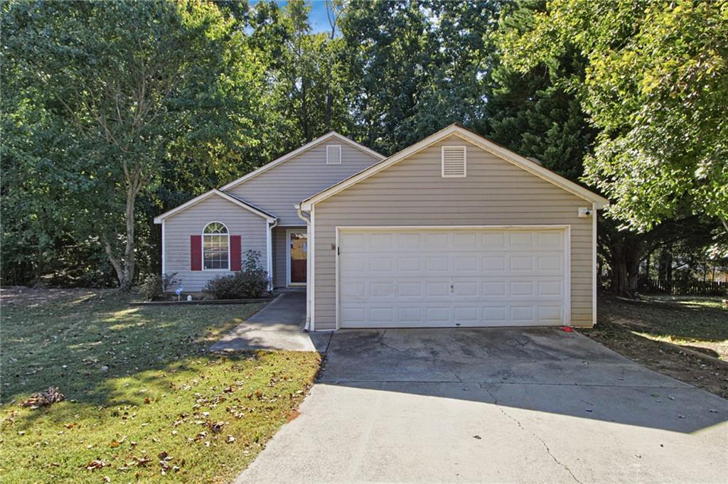
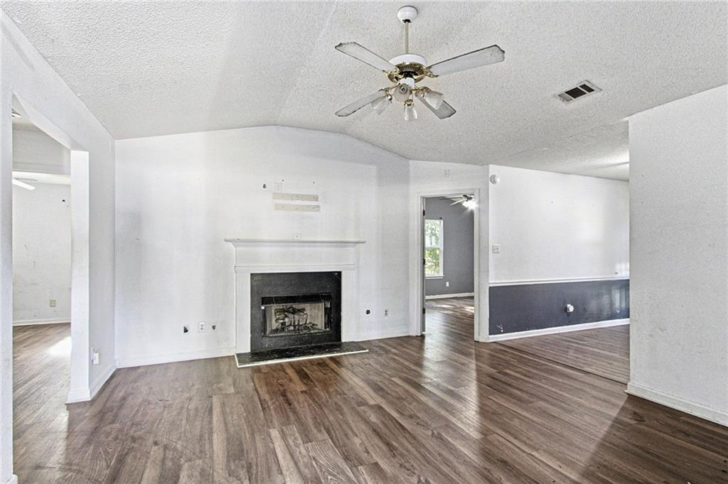
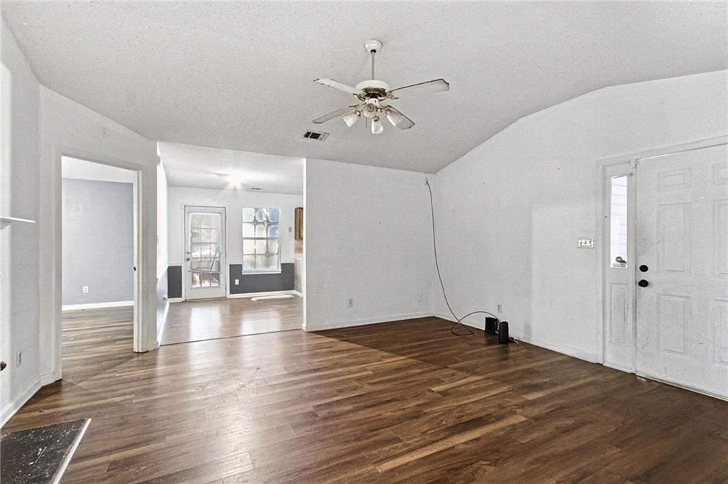
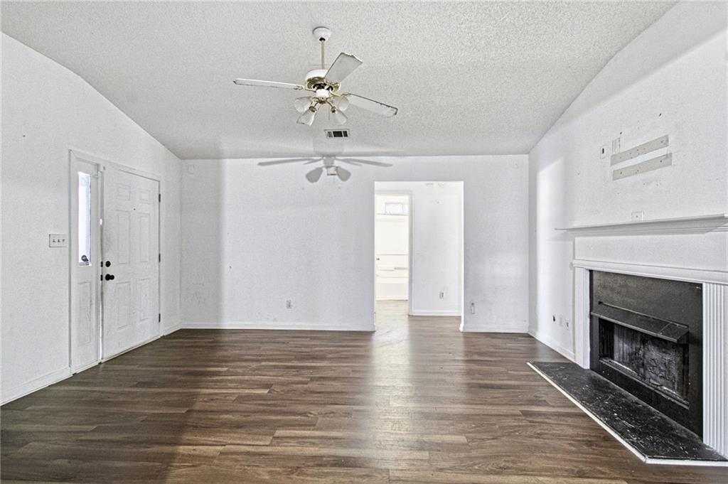
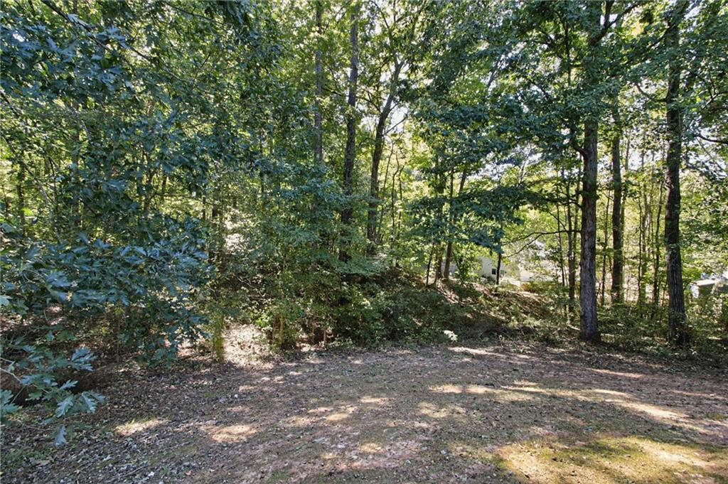
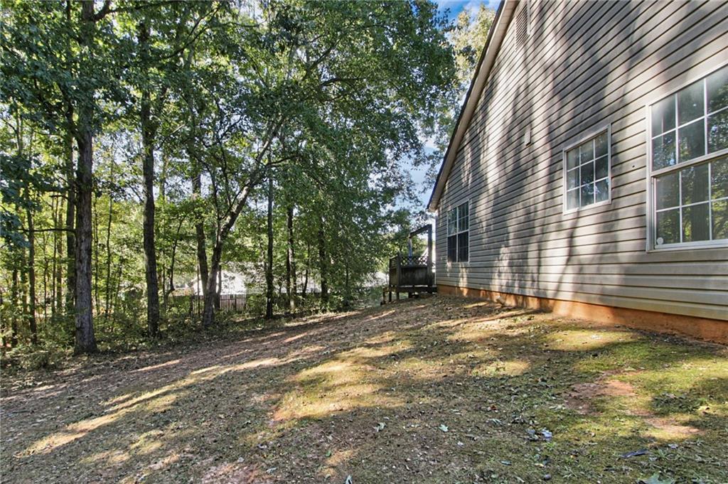
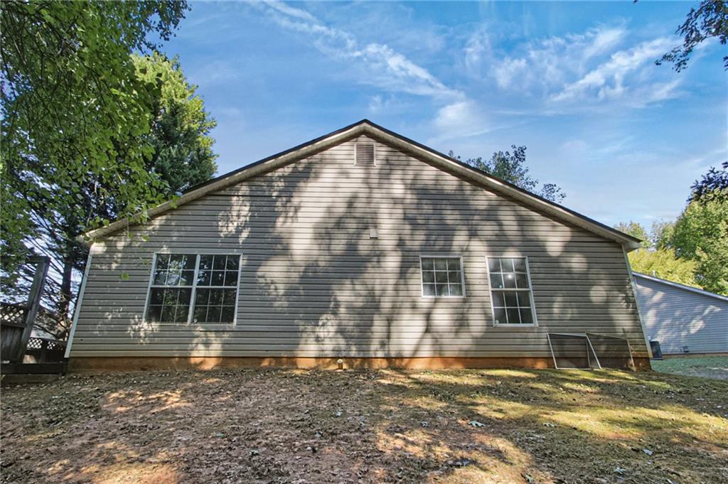
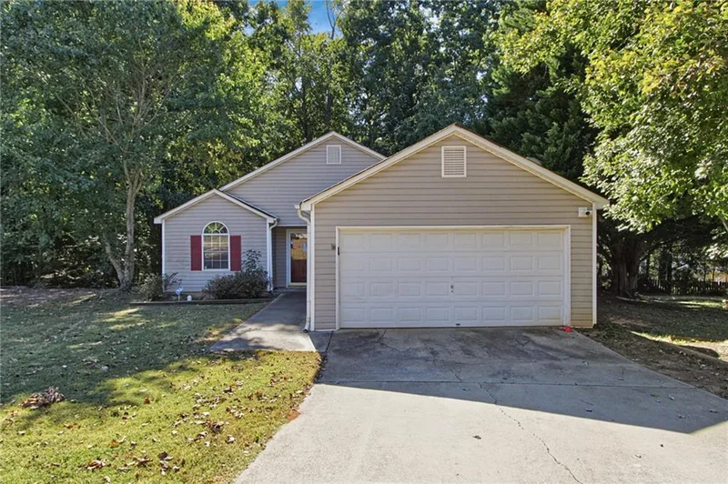
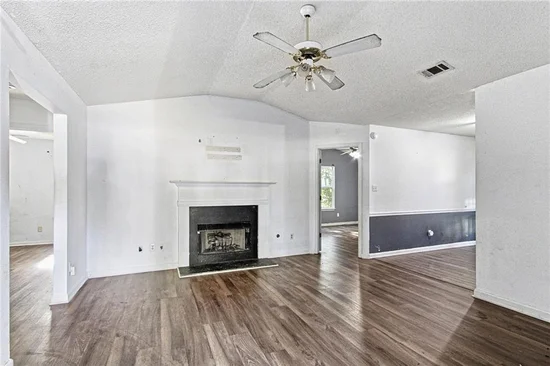
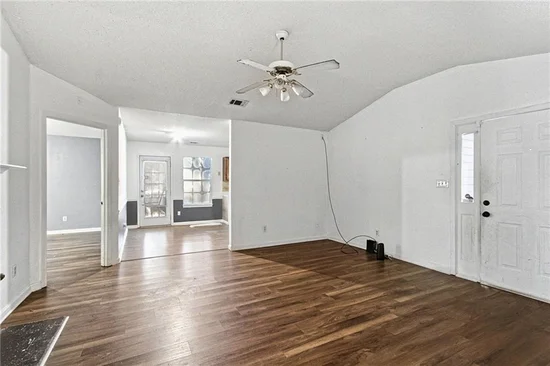
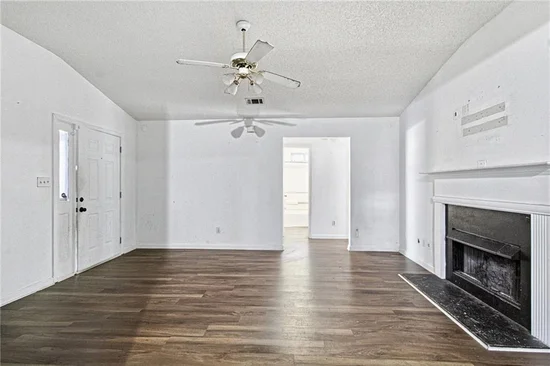
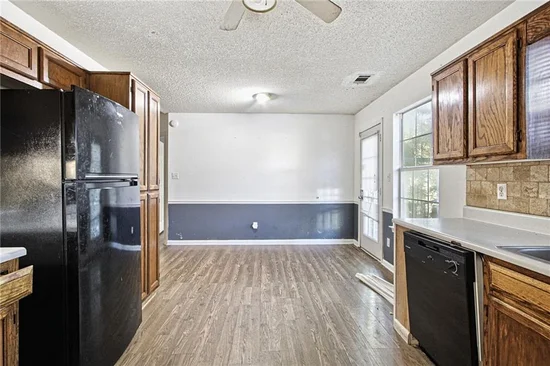
Welcome to this charming single-story ranch home in McDonough featuring three bedrooms and two full bathrooms. The functional layout offers a comfortable living room for relaxing or entertaining, a kitchen with space for meal preparation, and bedrooms that can accommodate guests, family members, or a home office. Enjoy the backyard and spacious deck, providing opportunities for outdoor relaxation and gatherings. The attached garage offers convenient parking and additional storage. Conveniently located near shopping, dining, and major roadways, this property offers a wonderful opportunity to make a home your own.
Property Highlights
Property Type
Residential
Property Sub Type
Single Family Residence
Architectural Style
Ranch, Traditional
Bedrooms
3
Total Bathrooms
2
Acres
0.06
Year Built
1997
Condition
Resale
Cumulative Days on Market
19
Location
City/Township
Mcdonough
View
Neighborhood, Trees/Woods
Subdivision
Villge Regency Park
County
Henry - GA
Lake/Waterfront Information
Water Body Name
None
Waterfront Features
None
Property Details
Price
$179,900
Condition
Resale
Property Type
Residential
Property Sub Type
Single Family Residence
Building
Bedroom Features
Other
Levels
One
Total Area
1,156
Community
Community Features
None
Special Circumstances
Corporate Owner, Investor Owned, Sold As/Is
Local Schools
Elementary School
Oakland - Henry
Middle School
Mc Donough
High School
Mc Donough
Interior Features
Bedrooms and Bathrooms
Total Bathrooms
2
Full Bathrooms
2
Bedrooms
3
Bedrooms on Main Level
3
Rooms and Basement
Basement Features
None
Area and Spaces
Above Grade Finished Area
1,156
Appliances
Appliances
Other
Interior Features
Interior Features
Other
Flooring
Vinyl
Laundry Features
Laundry Closet
Accessibility Features
None
Window Features
None
Security Features
None
Electic
Other
Fireplace Features
Family Room
Heating and Cooling
Heating Features
Forced Air, Natural Gas
Fireplaces
1
Building Details
Construction
Architectural Style
Ranch, Traditional
Year Built
1997
Foundations
Slab
Common Walls
No Common Walls
Materials
Construction Materials
Vinyl Siding
Roof
Composition
Terms
Terms
Special Terms
1031 Exchange, Cash, Conventional
Cumulative Days on Market
19
Taxes
Tax
Tax (Annual)
$3,220
Heating, Cooling & Utilities
Cooling Features
Central Air
Utilities
Utilities
Cable Available, Electricity Available, Natural Gas Available, Phone Available, Underground Utilities, Water Available, Other
Sewer
Other
Green Energy
Energy Efficiency Features
None
Utilities
Water Source
Other
Green Energy
Green Energy Features
None
Lot
Acres
0.06
Lot Dimensions
0x0
Lot Features
Back Yard, Front Yard, Landscaped, Level
Road Surface
Asphalt
Road Frontage
City Street
Exterior Features
Exterior Features
None
Patio And Porch Features
Deck
Fencing
None
Horse Amenities
None
Parking
Garage Capacity
2
Parking Features
Attached, Driveway, Garage
Pool Features
Pool Features
None
Spa Features
None
Listed by Mainstay Brokerage LLC
Listing Data last updated 11/22/2026 11:40 am
Get a Link to this Property: Copy To Clipboard
Phone:
Payment Calculator
per month. fixed. % interest.
$
%
$
%
Principal & Interest
+ Home Insurance
+ Property Tax
+ HOA Fees
Total interest paid over s will be:
All estimates and provided for informational purposes only. Actual amounts may vary. The output of the tool is not a loan offer or solicitation, nor is it financial or legal advice.
Information, rates, programs and loan scenarios shown are for example only as of 22-Nov-2026 and are subject to change without notice.
Interest rates provided by the St. Louis Federal Reserve Economic Data (FRED).
All products are subject to credit and property approval. Not all products are available in all states or for all loan amounts. Other restrictions and limitations apply.
Contact your preferred lender for the pricing associated with your specific transaction.
Calculations are generated by Open Source mortgage calculation software tools using common mathematical formulas. All calculations should be independently verified.
Get Walk Score Content
Property History
2 days ago
Property information last updated
3 days ago
Date of last price change
18 days ago
Status Active. This is the date the listing was placed on market.
Cumulative Days on Market: 19 days (includes prior listings)
· Currently listed since November 4, 2026. Data provided by the MLS.
Similar Properties
Listed by Mainstay Brokerage LLC, Chris Venable