
Real Estate With Nikkia

Start of property details
Share this property:
, GA 30012
FOR
SALE
Call for price
Active
3
Baths
2
Garage
2,274
Sqft
1971
Yr. Built
MLS# 7806997
Cumulative Days on Market: 70 · Includes prior listings · Currently listed since 07/21/26 · Data provided by the MLS.

Property Description

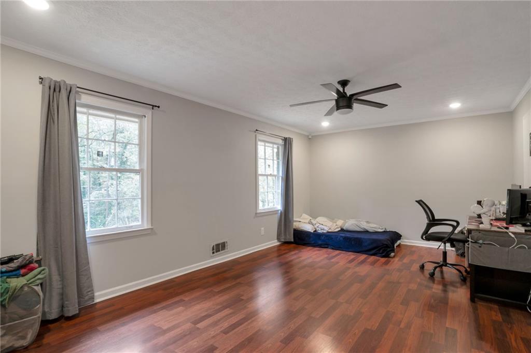
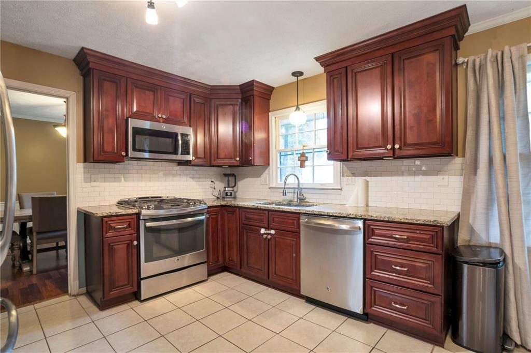
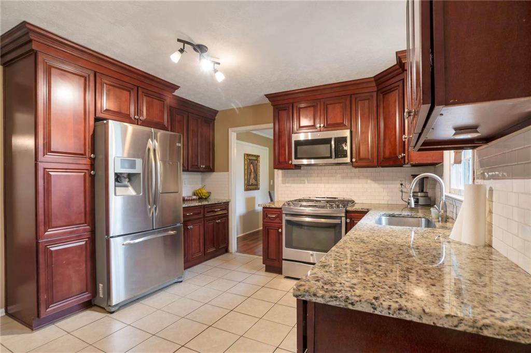
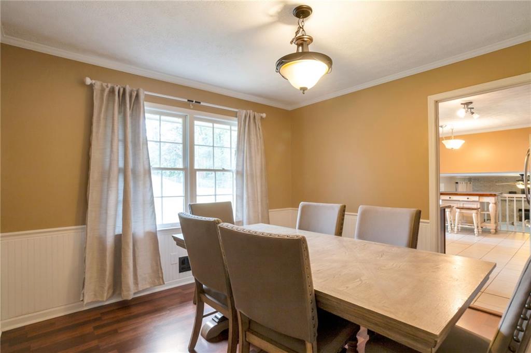
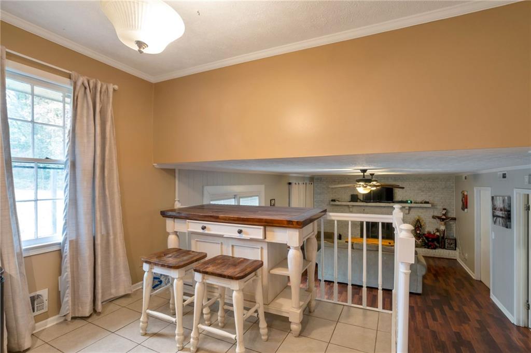
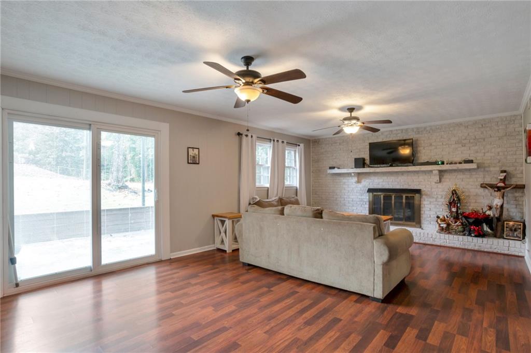
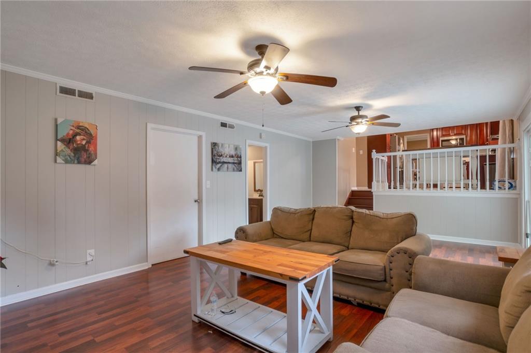
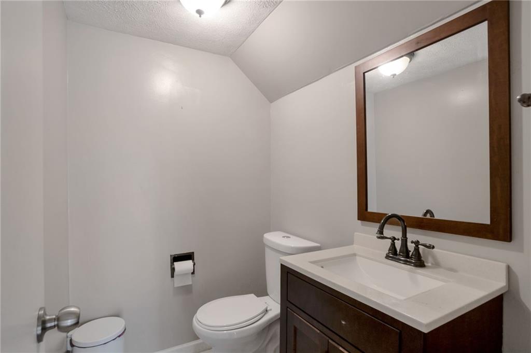
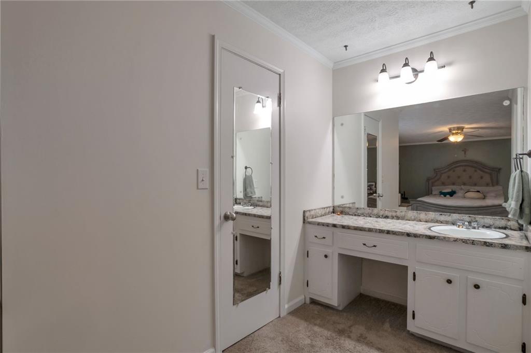
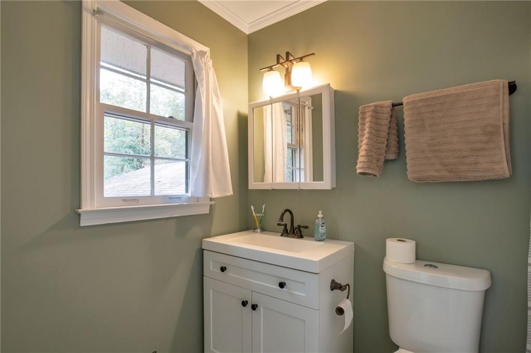
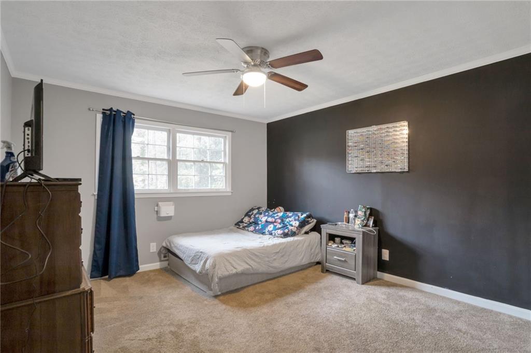
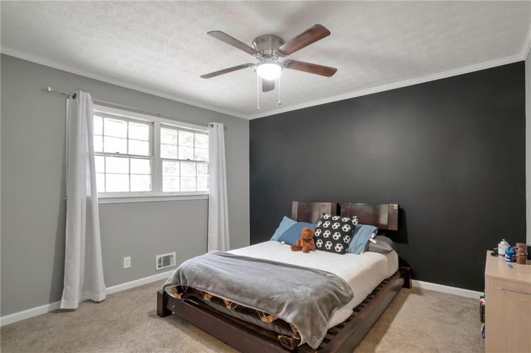
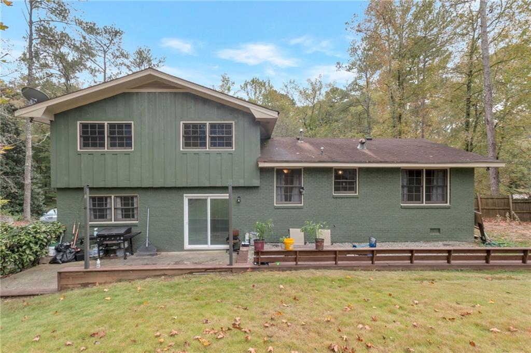
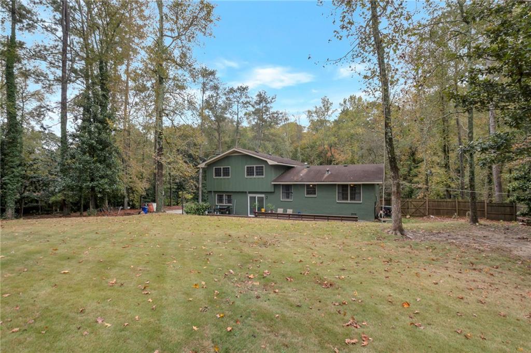
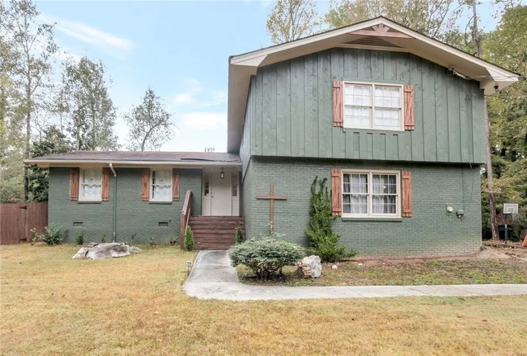
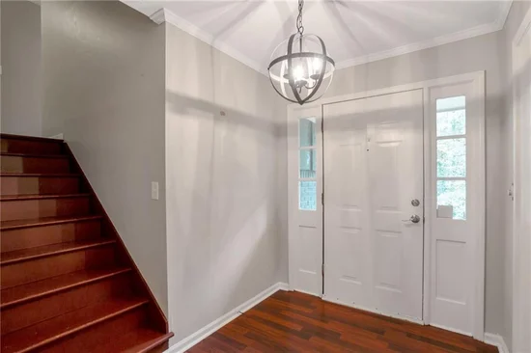
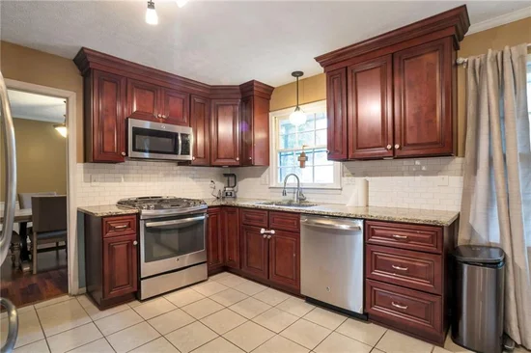
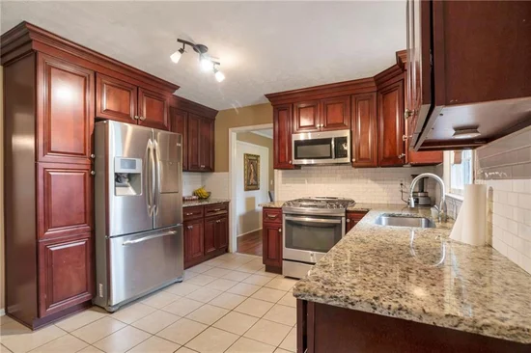
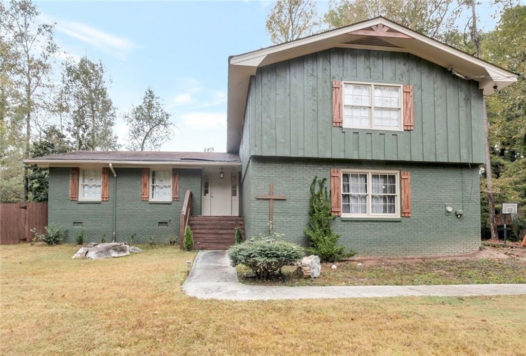
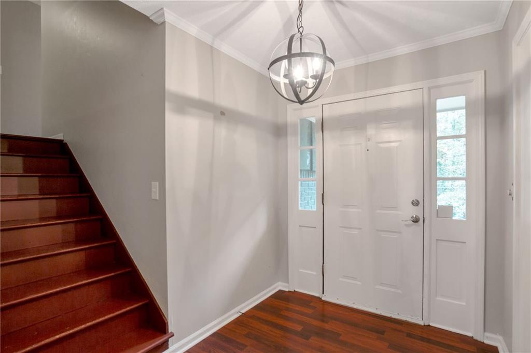
Welcome to this thoughtfully updated property located at 1210 Brookside Dr NE in Conyers, GA. The exterior was freshly painted in 2024, showcasing a contemporary aesthetic that is both inviting and modern. The home features a well-maintained sodded lawn, enhancing the curb appeal and offering a pleasant outdoor space for activities or relaxation. Entering the home, you're welcomed into a spacious family room that serves as a warm gathering area, complete with a fireplace that adds both character and a cozy atmosphere. Large windows allow ample natural light to filter in, creating a bright and cheerful space for family interactions and entertainment. The dining room, provides an ideal setting for both casual and formal dining experiences. Adjacent to the dining room is the kitchen, which is a highlight of this home. The kitchen boasts granite countertops, offering both elegance and durability, alongside rich cabinetry that provides ample storage. The configuration allows for easy movement and functionality, making it an excellent space for cooking and entertaining. The layout includes a convenient half bath located on the lower level, enhancing accessibility for guests while maintaining privacy for the rest of the home. This thoughtful design feature adds to the home's overall practicality. Transitioning to the outdoor areas, the backyard provides a versatile space that is ready for personalization, whether it's gardening, recreational activities, or creating an outdoor entertaining area. Overall, this property encapsulates a harmonious blend of modern updates and functional design elements, making it an attractive option for those looking for a comfortable and stylish living space in Conyers. Don't miss the opportunity to make this home yours! Located close to restaurants, shopping, schools, hospital, doctors and entertainment choices. NOTE: Up to $16, 495 in down payment assistance available to qualified homebuyers from Preferred Lender!

Ask a Local Expert

Property Highlights

Property Type
Residential
Property Sub Type
Single Family Residence
Architectural Style
Traditional, Other
Total Bathrooms
3
Year Built
1971
Condition
Resale
Cumulative Days On Market
2

Location

View
Other
County
Rockdale - GA

Lake/Waterfront Information

Water Body Name
None
Waterfront Features
None

Property Details

Condition
Resale
Property Type
Residential
Property Sub Type
Single Family Residence

Building

Bedroom Features
None
Levels
Three Or More
Total Area
2,274

Community

Community Features
None
Special Circumstances
None

Local Schools

Elementary School
Hicks
Middle School
Conyers
High School
Rockdale County

Interior Features

Bedrooms and Bathrooms

Total Bathrooms
3
Full Bathrooms
2
1/2 Bathrooms
1

Rooms and Basement

Basement Features
Crawl Space

Area and Spaces

Above Grade Finished Area
2,274

Appliances

Appliances
Dishwasher, Disposal, Gas Water Heater, Microwave, Other

Interior Features

Interior Features
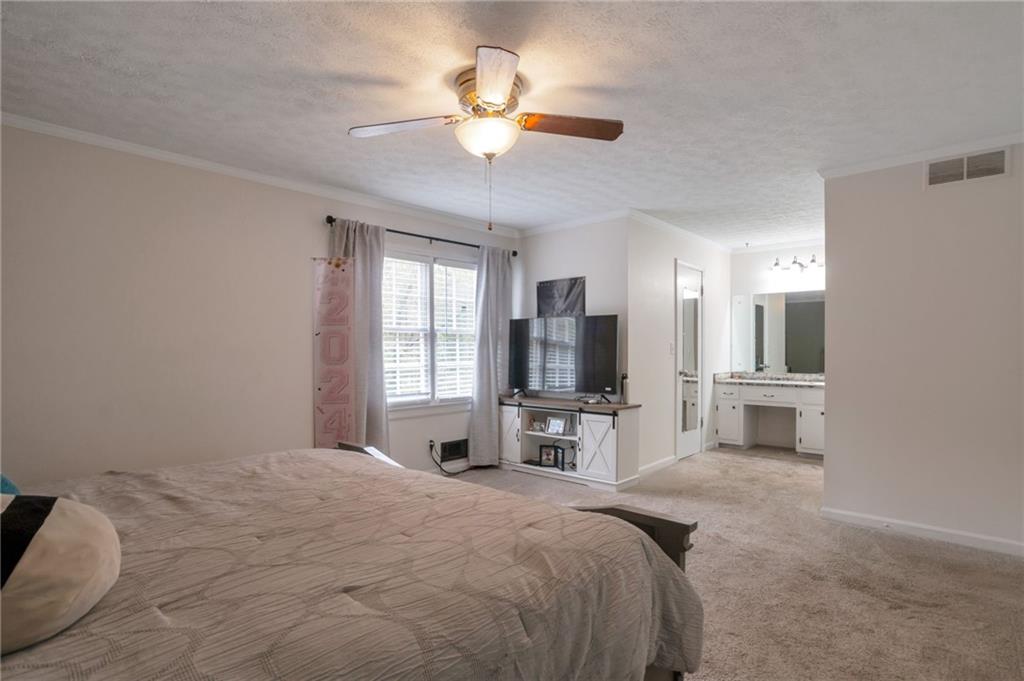
Double Vanity
Flooring
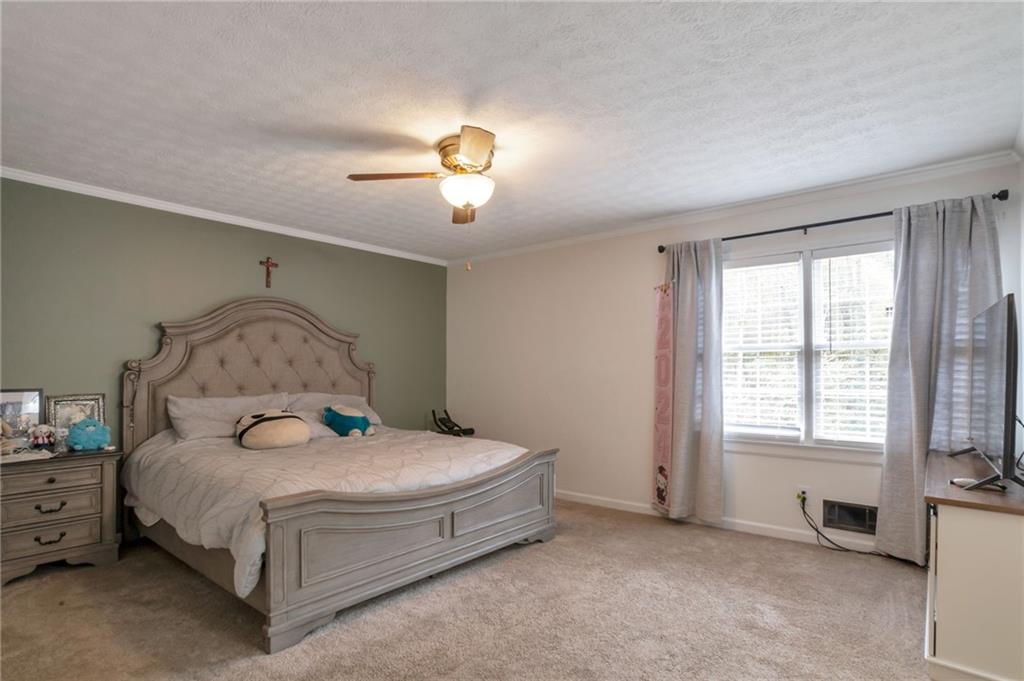
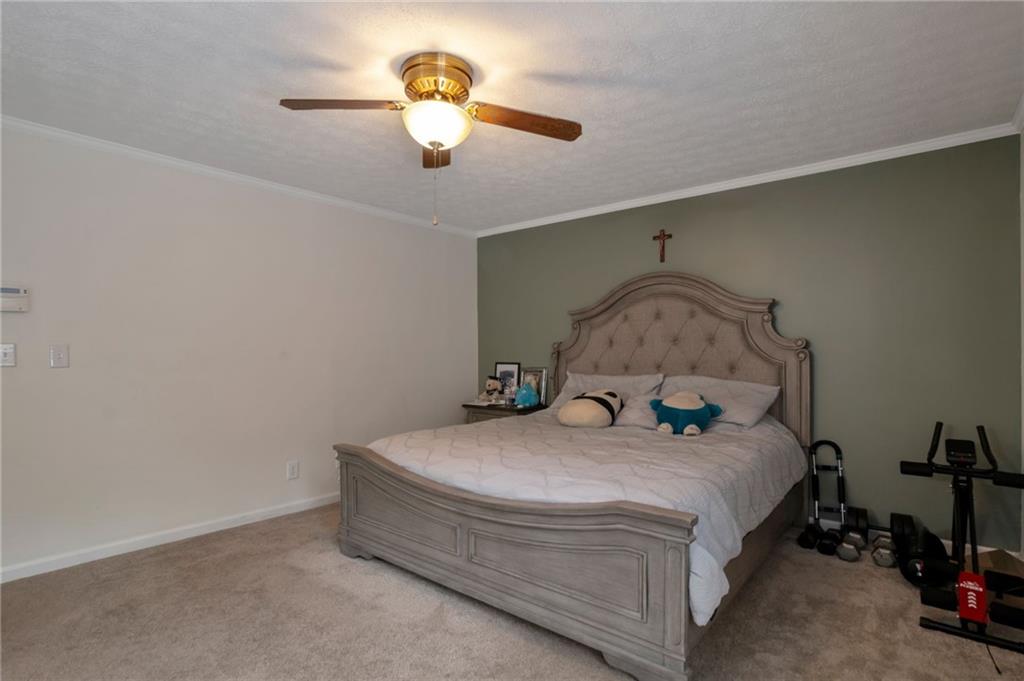
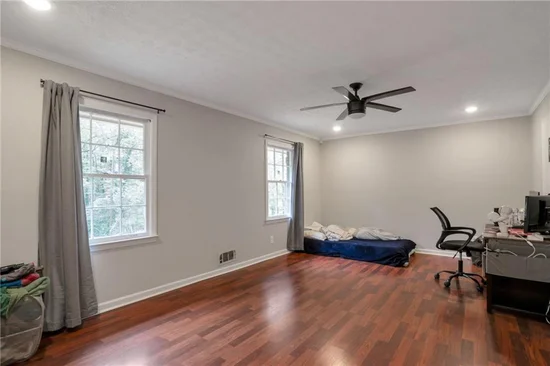
Carpet, Laminate, Tile
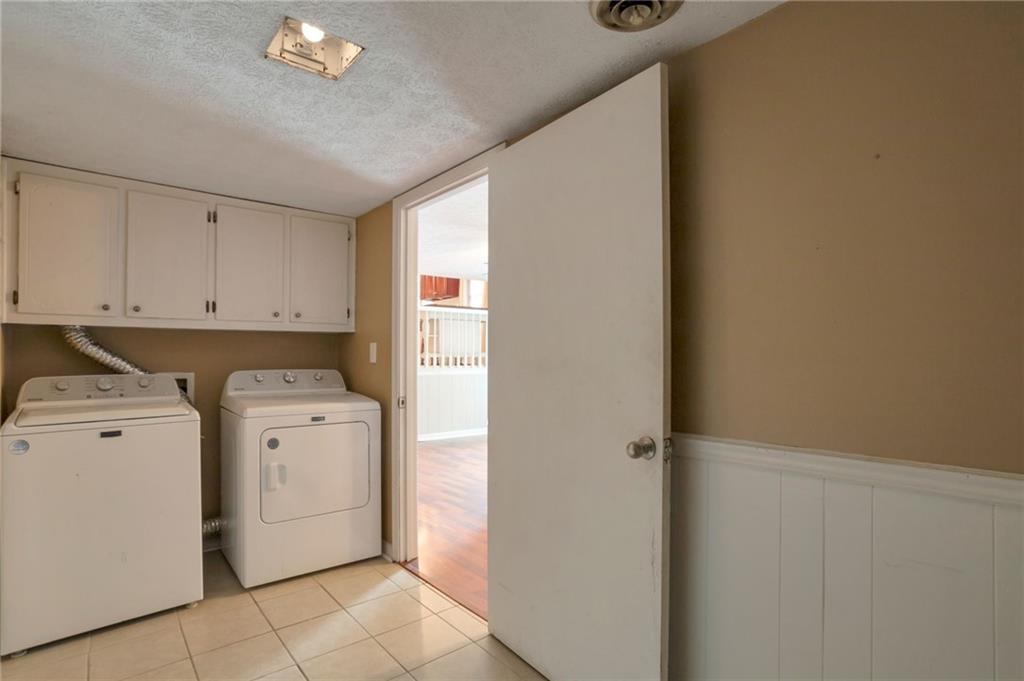
Laundry Features
Mud Room
Accessibility Features
None
Window Features
None
Security Features
None
Electic
None
Fireplace Features
Family Room

Heating and Cooling

Heating Features
Central, Natural Gas
Fireplaces
1

Building Details

Construction

Architectural Style
Traditional, Other
Year Built
1971
Foundations
None
Common Walls
No Common Walls

Materials

Construction Materials
Brick, Other
Roof
Composition

Terms

Terms

Cumulative Days On Market
2

Taxes

Tax

Tax (Annual)
$4,492

Heating, Cooling & Utilities

Cooling Features
Central Air

Utilities

Utilities
Electricity Available, Natural Gas Available, Sewer Available, Other
Sewer
Public Sewer

Green Energy

Energy Efficiency Features
None

Utilities

Water Source
Public

Green Energy

Green Energy Features
None

Lot

Lot Features
Other
Road Surface
None
Road Frontage
None

Exterior Features

Exterior Features
Other
Patio And Porch Features
Patio
Fencing
None
Horse Amenities
None

Parking

Garage Capacity
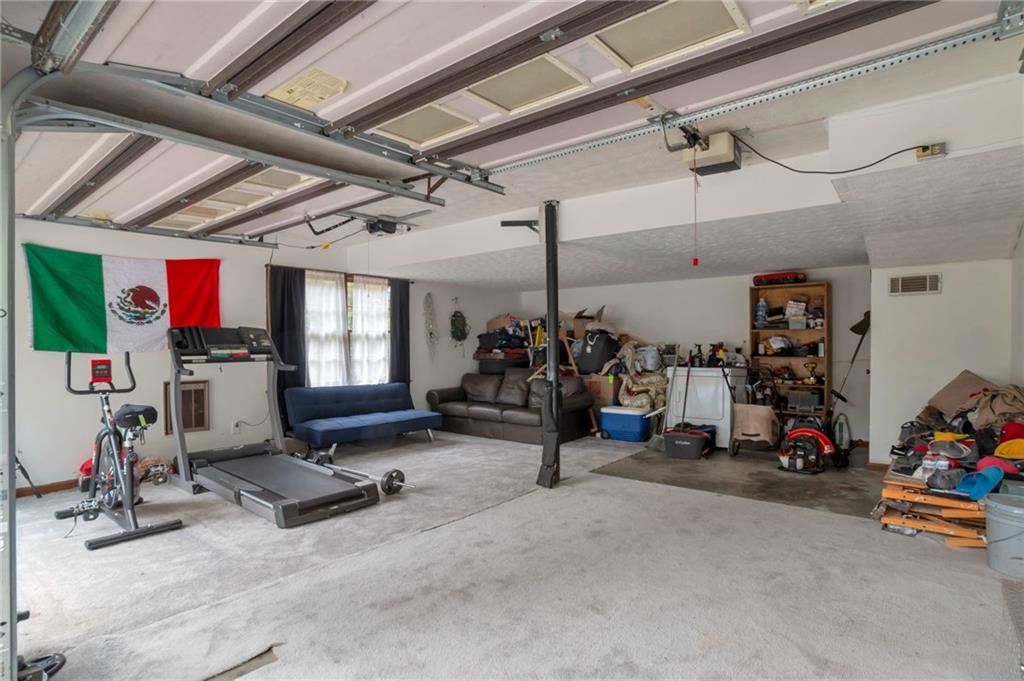
2
Parking Features
Garage

Pool Features

Pool Features
None
Spa Features
None
Listed by Keller Williams Realty Atl Partners
Listing Data last updated 09/28/2026 02:40 pm
Get a Link to this Property: Copy To Clipboard
QR Code link to this property

Phone:
Connect with:

Payment Calculator

per month. fixed. % interest.
$
%
$
%
Principal & Interest
+ Home Insurance
+ Property Tax
+ HOA Fees
per month
Total interest paid over s will be:
All estimates and provided for informational purposes only. Actual amounts may vary. The output of the tool is not a loan offer or solicitation, nor is it financial or legal advice. Information, rates, programs and loan scenarios shown are for example only as of 28-Sep-2026 and are subject to change without notice. Interest rates provided by the St. Louis Federal Reserve Economic Data (FRED). All products are subject to credit and property approval. Not all products are available in all states or for all loan amounts. Other restrictions and limitations apply. Contact your preferred lender for the pricing associated with your specific transaction. Calculations are generated by Open Source mortgage calculation software tools using common mathematical formulas. All calculations should be independently verified.
Get Walk Score Content

Property History

10 days ago
Property information last updated
69 days ago
Status Active. This is the date the listing was placed on market.
Cumulative Days on Market: 70 days (includes prior listings) · Currently listed since July 21, 2026. Data provided by the MLS.

Similar Properties

Scroll to Top