
Real Estate With Nikkia

Start of property details
Share this property:
133 Carols Lane
Locust Grove, GA 30248
14 days ago
REDUCED
$230,000
Active
3
Beds
2
Baths
2
Garage
1,196
Sqft
1
Acres
MLS# 7804118
Cumulative Days on Market: 77 · Includes prior listings · Currently listed since 07/13/26 · Data provided by the MLS.

Property Description

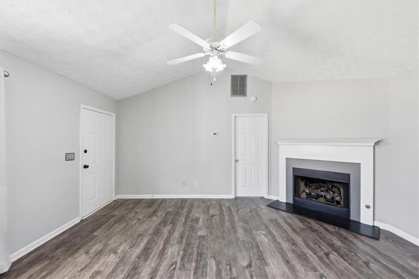
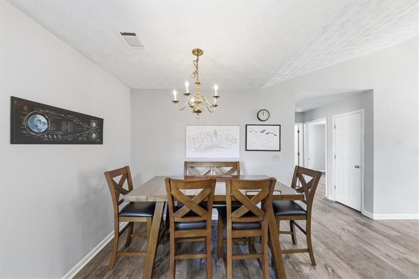
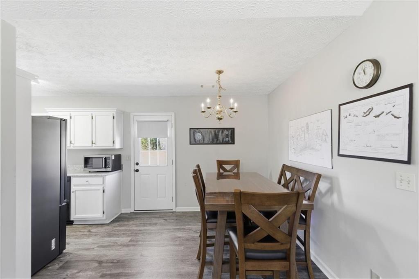
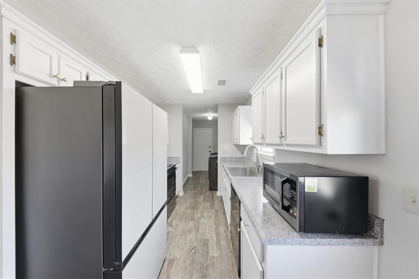
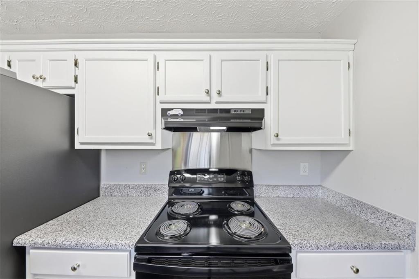
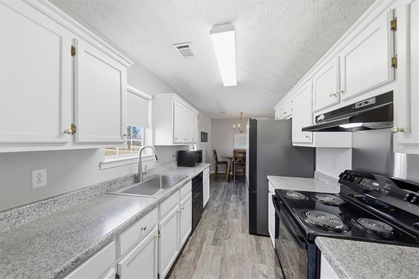
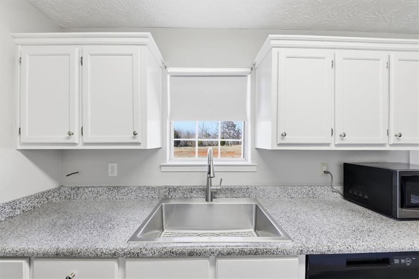
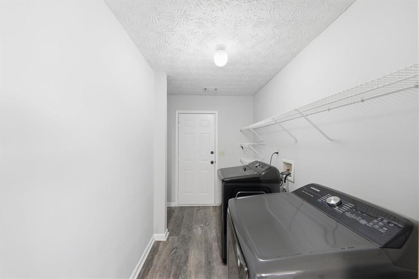
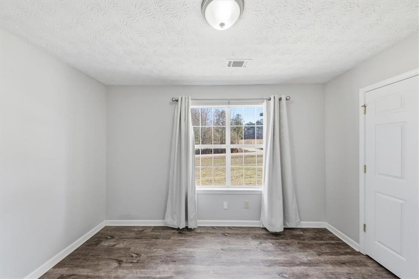
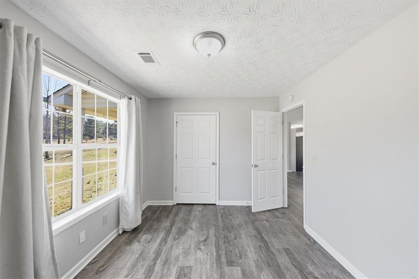
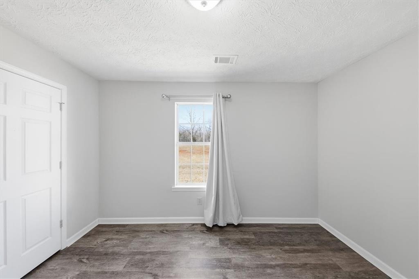
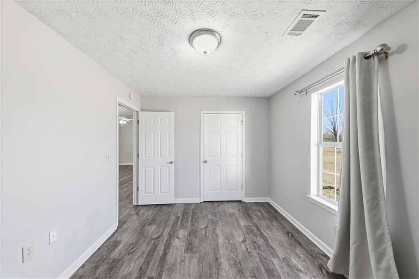
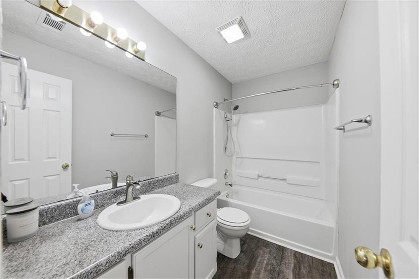
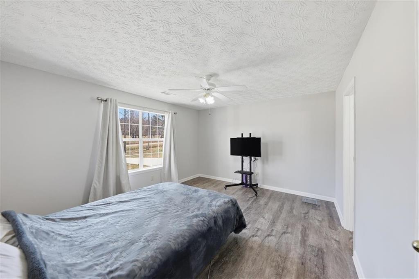
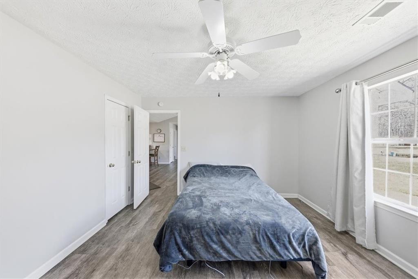
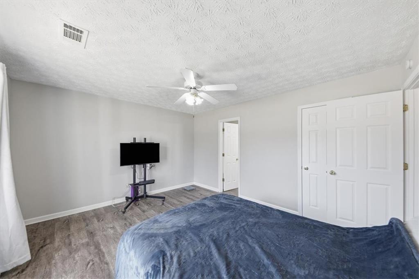
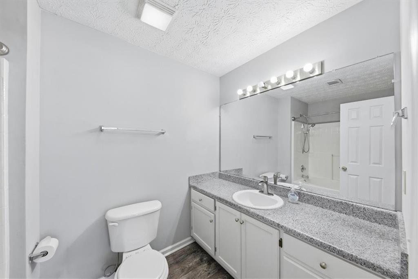
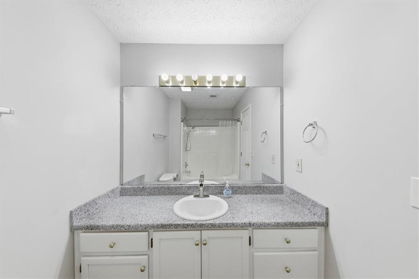
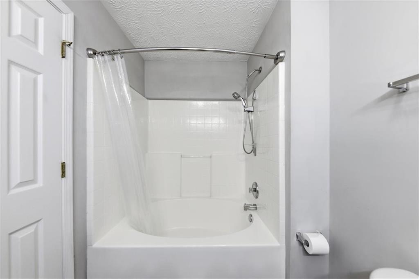
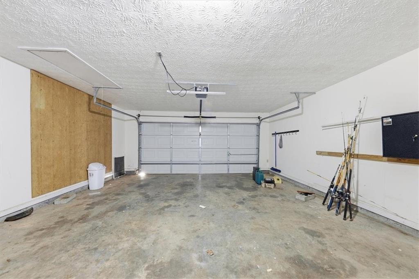
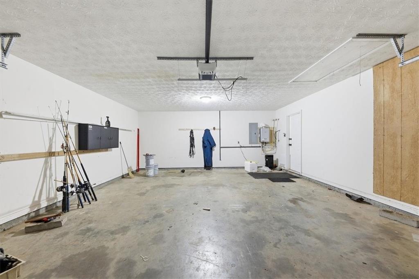
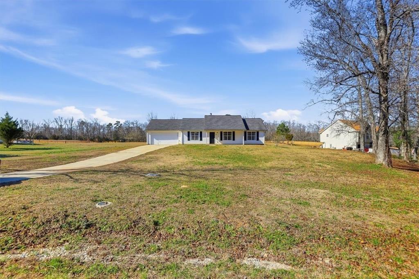
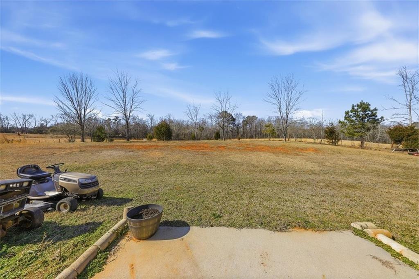
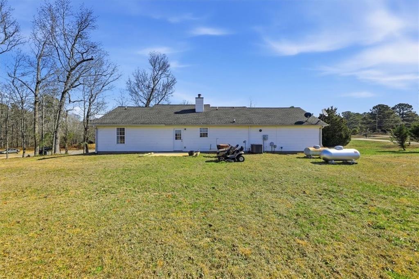
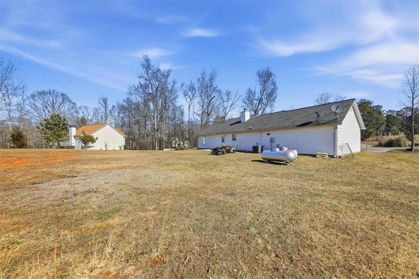
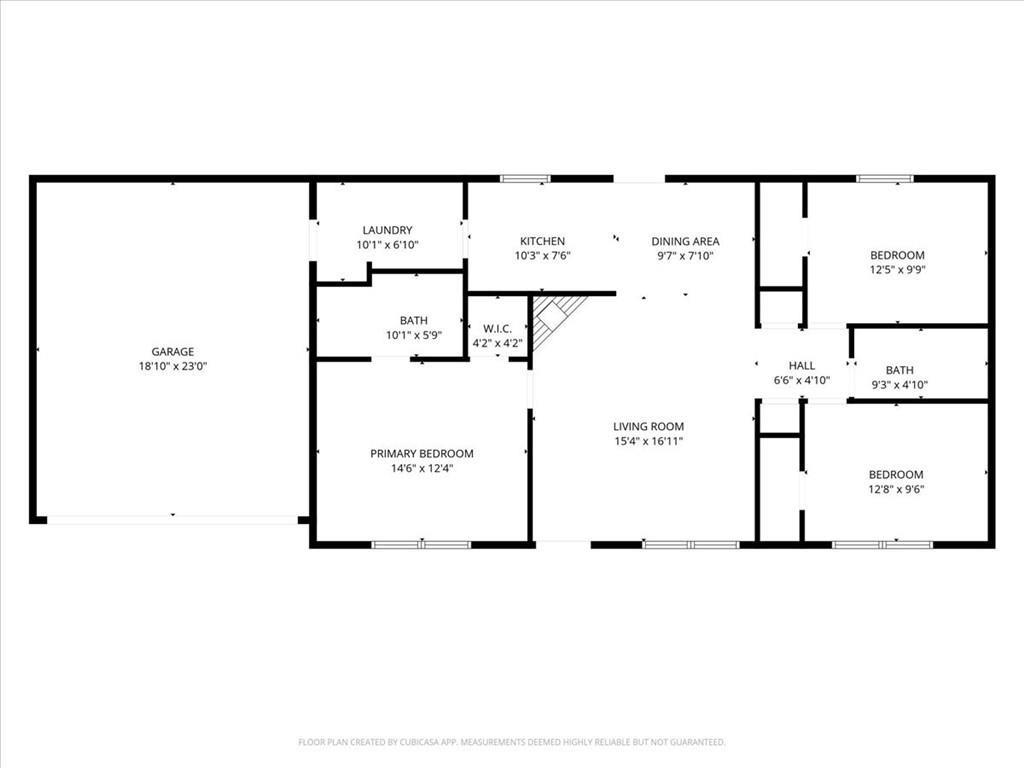
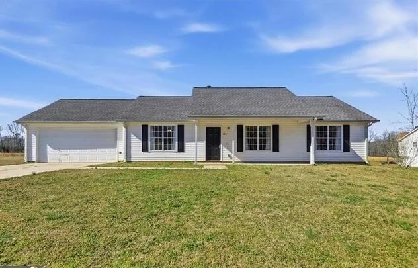
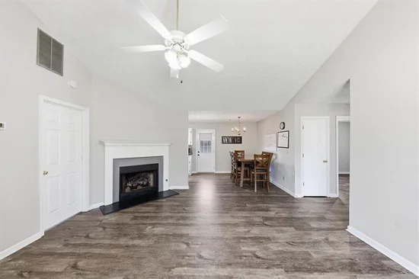
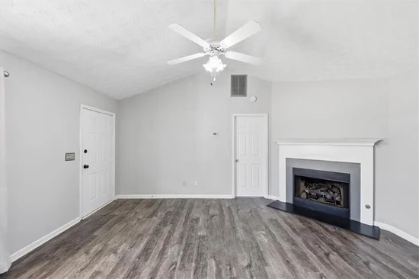
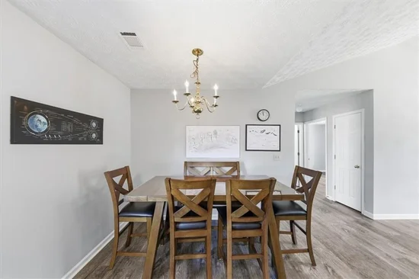
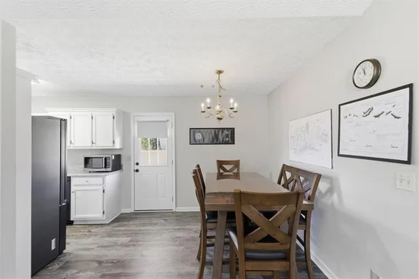
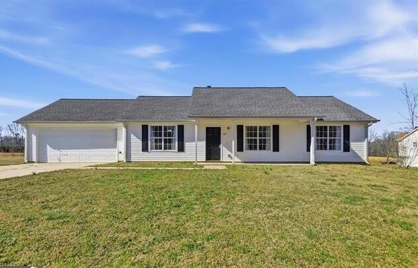
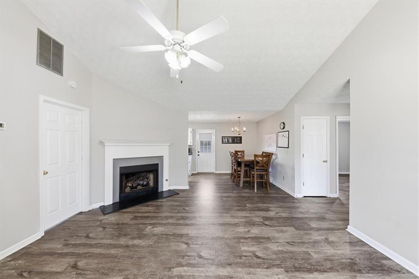
Welcome to 133 Carols Lane, a charming single-level ranch offering a relaxed country feel in Locust Grove. Set on approximately one acre, this 3-bedroom, 2-bath home features an inviting exterior with classic shutters, a covered front entry, and an attached two-car garage. Inside, vaulted ceilings enhance the living area, while updated flooring and a neutral color palette create a bright, comfortable atmosphere. The country-style kitchen features white cabinetry, tile countertops, and updated appliances, with a separate dining room providing additional space for meals and entertaining. Outside, the spacious yard offers room to garden, play, entertain, or simply enjoy the open surroundings. A level backyard, dedicated laundry area, and generous garage storage add everyday practicality. With its manageable one-level layout, recent updates, and full-acre homesite, this Locust Grove property offers an appealing combination of comfort, space, and country charm.

Ask a Local Expert

Property Highlights

Property Type
Residential
Property Sub Type
Single Family Residence
Architectural Style
Ranch
Bedrooms
3
Total Bathrooms
2
Acres
1
Year Built
2000
Condition
Resale
Cumulative Days On Market
63

Location

City/Township
Locust Grove
View
Other
Subdivision
none
County
Henry - GA

Lake/Waterfront Information

Water Body Name
None
Waterfront Features
None

Property Details

Price
$230,000
Condition
Resale
Property Type
Residential
Property Sub Type
Single Family Residence

Building

Bedroom Features
Master on Main
Levels
One
Total Area
1,196

Community

Community Features
None
Special Circumstances
None

Local Schools

Elementary School
Unity Grove
Middle School
Locust Grove
High School
Locust Grove

Interior Features

Bedrooms and Bathrooms

Total Bathrooms
2
Full Bathrooms
2
Bedrooms
3
Bedrooms on Main Level
3

Rooms and Basement

Basement Features
None

Appliances

Appliances
Dishwasher, Electric Cooktop, Electric Oven, Microwave, Refrigerator

Interior Features

Interior Features
Other
Flooring
Vinyl
Laundry Features
Laundry Room
Accessibility Features
None
Window Features
Storm Window(s)
Security Features
Smoke Detector(s)
Electic
110 Volts
Fireplace Features
Family Room

Heating and Cooling

Heating Features
Central
Fireplaces
1

Building Details

Construction

Architectural Style
Ranch
Year Built
2000
Foundations
Slab
Common Walls
No Common Walls

Materials

Construction Materials
Vinyl Siding
Roof
Composition

Terms

Terms

Special Terms
Cash, Conventional, FHA, VA Loan
Cumulative Days On Market
63

Taxes

Tax

Tax (Annual)
$4,581

Heating, Cooling & Utilities

Cooling Features
Ceiling Fan(s), Central Air

Utilities

Utilities
Cable Available, Electricity Available, Phone Available, Sewer Available, Water Available
Sewer
Public Sewer

Green Energy

Energy Efficiency Features
None

Utilities

Water Source
Public

Green Energy

Green Energy Features
None

Lot

Acres
1
Lot Dimensions
173 x 220
Lot Features
Back Yard, Front Yard, Level
Road Surface
Asphalt
Road Frontage
City Street

Exterior Features

Exterior Features
None
Patio And Porch Features
Covered, Front Porch
Fencing
None
Horse Amenities
None

Parking

Total Parking Spaces
2
Garage Capacity
2
Parking Features
Garage

Pool Features

Pool Features
None
Spa Features
None
Listed by Sanders RE, LLC
Listing Data last updated 09/28/2026 01:40 pm
Get a Link to this Property: Copy To Clipboard
QR Code link to this property

Phone:
Connect with:

Payment Calculator

per month. fixed. % interest.
$
%
$
%
Principal & Interest
+ Home Insurance
+ Property Tax
+ HOA Fees
per month
Total interest paid over s will be:
All estimates and provided for informational purposes only. Actual amounts may vary. The output of the tool is not a loan offer or solicitation, nor is it financial or legal advice. Information, rates, programs and loan scenarios shown are for example only as of 28-Sep-2026 and are subject to change without notice. Interest rates provided by the St. Louis Federal Reserve Economic Data (FRED). All products are subject to credit and property approval. Not all products are available in all states or for all loan amounts. Other restrictions and limitations apply. Contact your preferred lender for the pricing associated with your specific transaction. Calculations are generated by Open Source mortgage calculation software tools using common mathematical formulas. All calculations should be independently verified.
Get Walk Score Content

Property History

10 days ago
Property information last updated
14 days ago
Date of last price change
76 days ago
Status Active. This is the date the listing was placed on market.
Cumulative Days on Market: 77 days (includes prior listings) · Currently listed since July 13, 2026. Data provided by the MLS.

Similar Properties

Scroll to Top