
Real Estate With Nikkia

Start of property details
Share this property:
2861 Forrest Hills Drive SW
Atlanta, GA 30315
FOR
SALE
$250,000
Active
4
Beds
2
Baths
1,466
Sqft
0.22
Acres
1940
Yr. Built
MLS# 7798750
Cumulative Days on Market: 87 · Includes prior listings · Currently listed since 07/02/26 · Data provided by the MLS.

Property Description

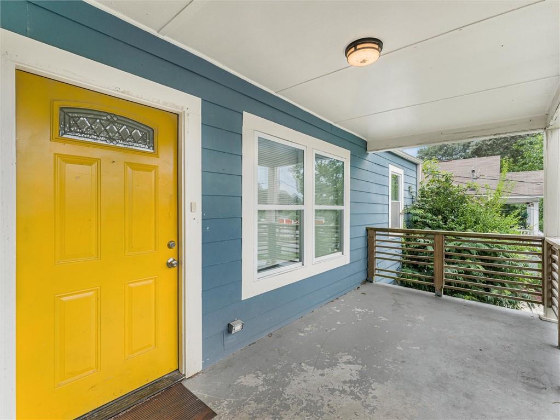
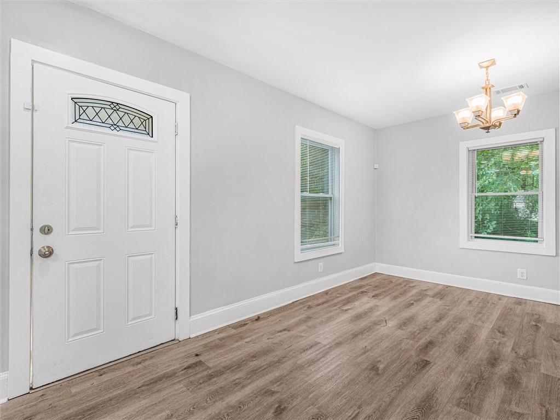
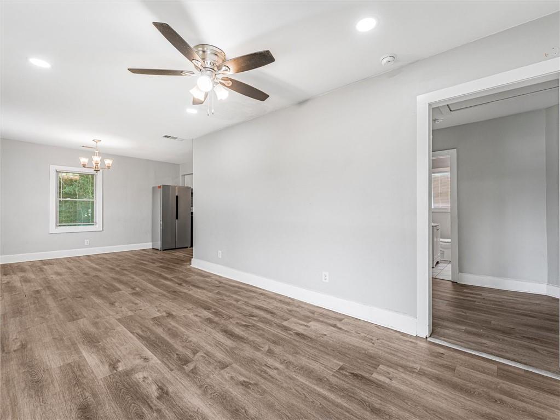
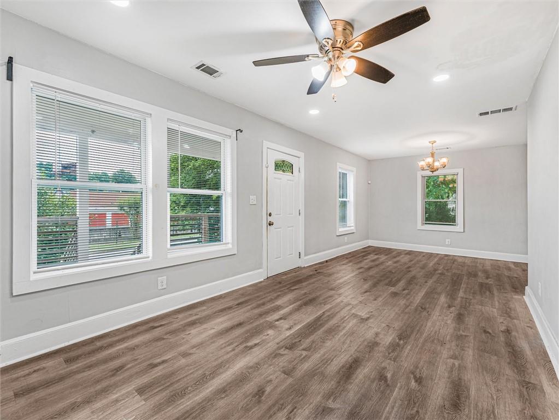
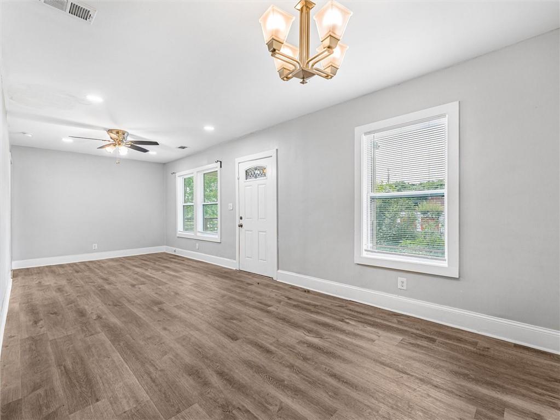
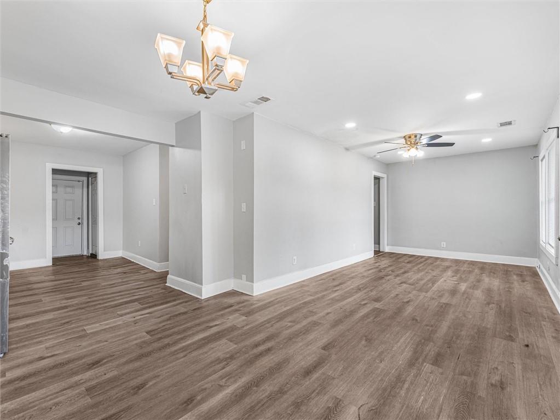
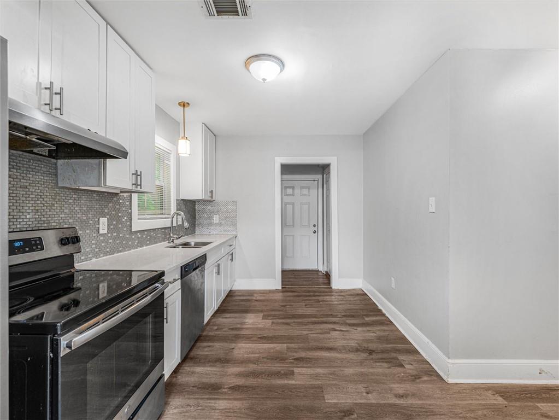
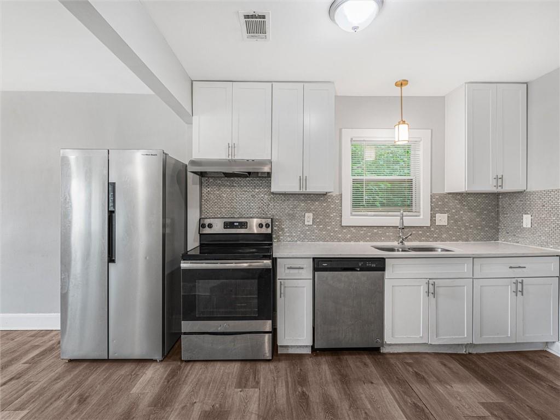
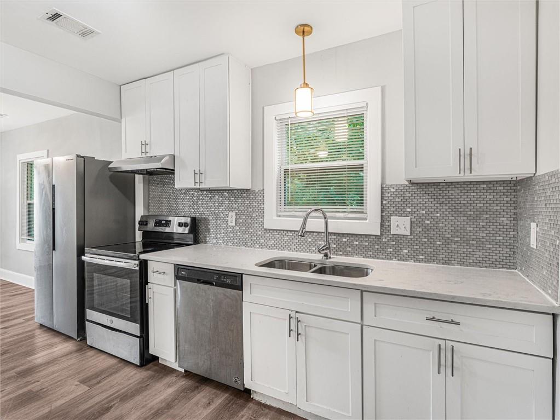
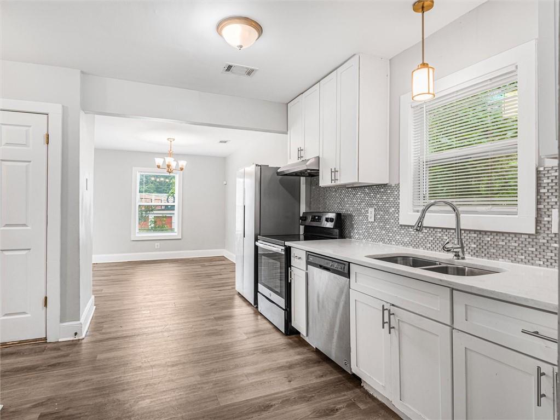
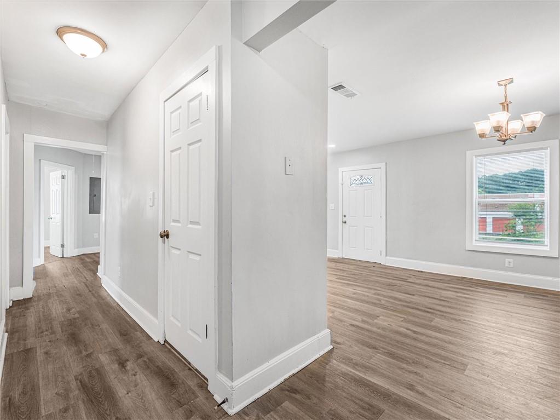
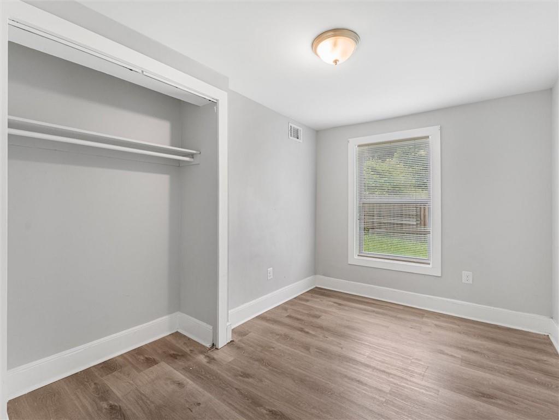
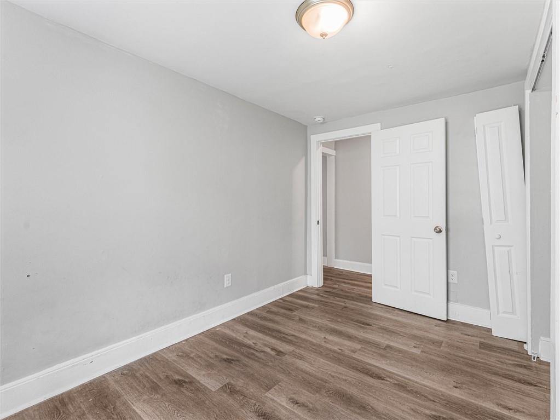
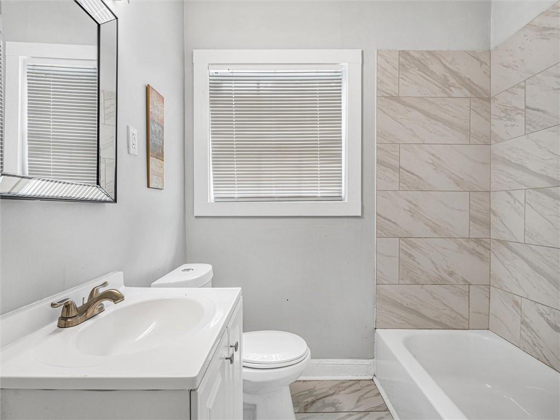
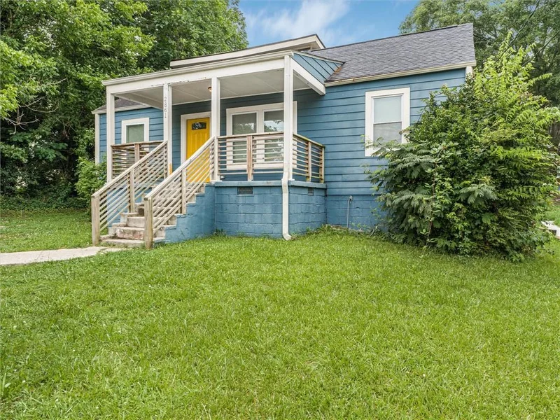
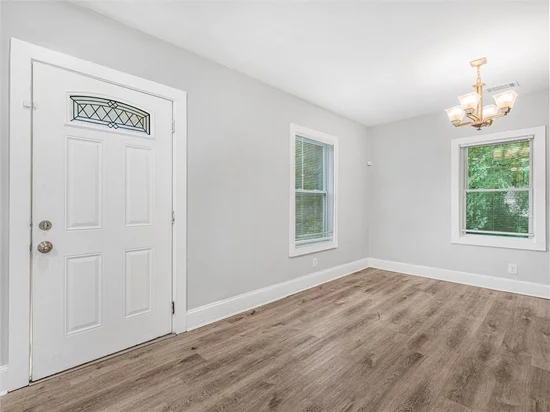
This beautifully updated home offers an open, functional layout with comfortable living spaces, multiple bedrooms, and well-appointed bathrooms. The kitchen features quartz countertops, stainless steel appliances, and modern finishes, flowing seamlessly into the main living area enhanced by durable LVP flooring throughout.

The property underwent a comprehensive renovation approximately five years ago, and major systems including the roof, plumbing, electrical, and HVAC have all been updated, providing added peace of mind for the next owner.

Whether you're looking for a place to call home or a smart addition to your investment portfolio, this property offers flexibility and long-term potential. The home is currently vacant, making it move-in ready for owner-occupants and immediately available for investors seeking their next opportunity.

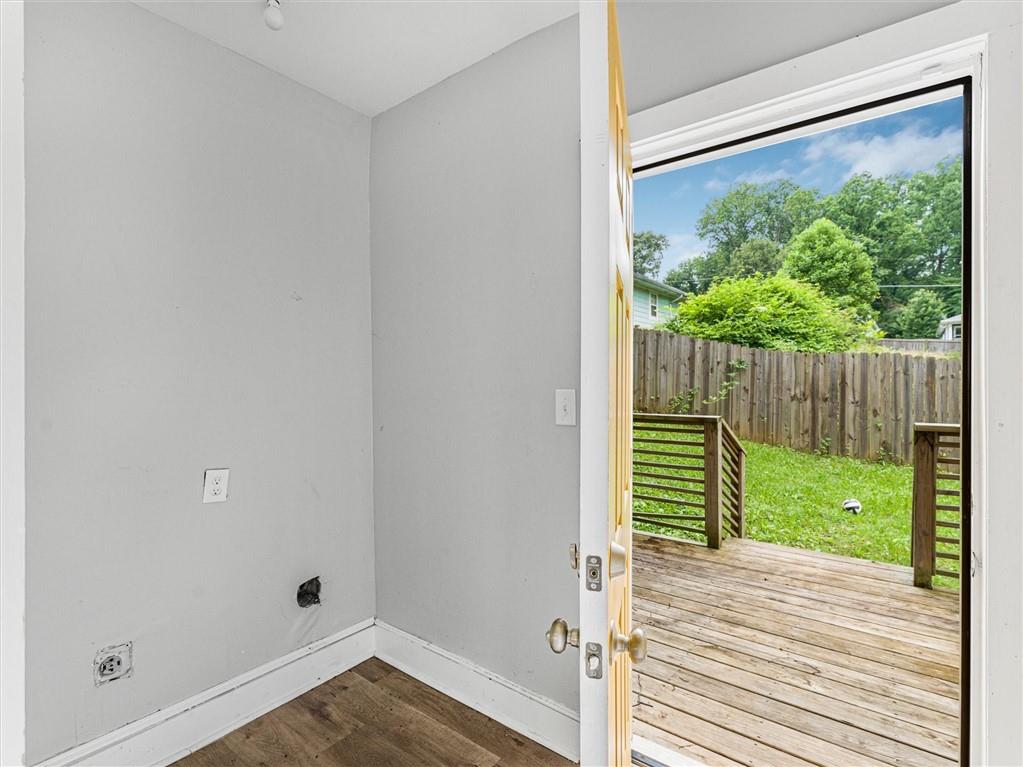
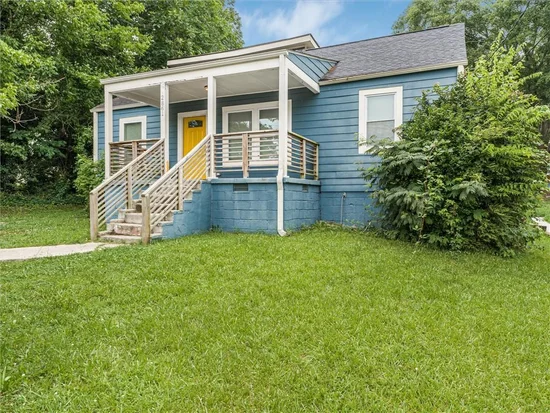
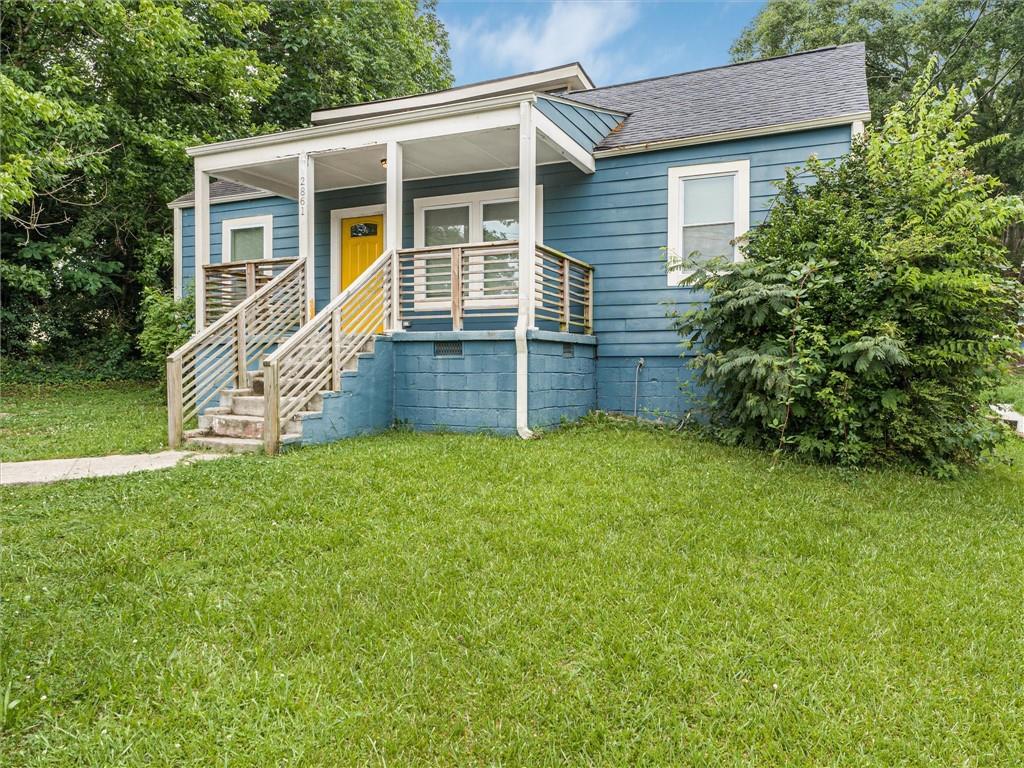
One of the standout features is the expansive double-facing lot, offering unique access and versatility. A substantial portion of the yard is already fully fenced, creating a private outdoor space perfect for entertaining, pets, gardening, or recreation. The size and configuration of the lot may also provide future opportunities for expansion, additional improvements, or other value-add possibilities (subject to zoning and permitting approval).

Located in a growing area of Atlanta, this property combines updated finishes, major system upgrades, and exceptional lot potential, making it an opportunity worth exploring for both homeowners and investors alike.

Ask a Local Expert

Property Highlights

Property Type
Residential
Property Sub Type
Single Family Residence
Architectural Style
Traditional
Bedrooms
4
Total Bathrooms
2
Acres
0.22
Year Built
1940
Condition
Resale
Cumulative Days On Market
21

Location

City/Township
Atlanta
View
Neighborhood
Subdivision
HAMMOND PARK
County
Fulton - GA

Lake/Waterfront Information

Water Body Name
None
Waterfront Features
None

Property Details

Price
$250,000
Condition
Resale
Property Type
Residential
Property Sub Type
Single Family Residence

Building

Bedroom Features
Oversized Master
Levels
One and One Half
Total Area
1,466

Community

Community Features
None
Special Circumstances
Agent Related to Seller, Investor Owned

Local Schools

Elementary School
Emma Hutchinson
Middle School
Crawford Long
High School
South Atlanta

Interior Features

Bedrooms and Bathrooms

Total Bathrooms
2
Full Bathrooms
2
Bedrooms
4
Bedrooms on Main Level
3

Rooms and Basement

Basement Features
None

Appliances

Appliances
Dishwasher, Electric Range, Electric Water Heater, Refrigerator

Interior Features

Interior Features
Recessed Lighting
Flooring
Luxury Vinyl
Laundry Features
Laundry Room
Accessibility Features
None
Window Features
Double Pane Windows, ENERGY STAR Qualified Windows
Security Features
Carbon Monoxide Detector(s)
Electic
110 Volts
Fireplace Features
None

Heating and Cooling

Heating Features
Central

Building Details

Construction

Architectural Style
Traditional
Year Built
1940
Foundations
Pillar/Post/Pier
Common Walls
No Common Walls

Materials

Construction Materials
Concrete, Hardi Plank Type
Roof
Composition

Terms

Terms

Special Terms
Cash, Conventional, FHA, FHA 203(k), VA Loan
Cumulative Days On Market
21

Taxes

Tax

Tax (Annual)
$4,557

Heating, Cooling & Utilities

Cooling Features
Ceiling Fan(s), Central Air, Wall Unit(s)

Utilities

Utilities
Cable Available, Electricity Available, Natural Gas Available, Phone Available, Sewer Available, Water Available
Sewer
Public Sewer

Green Energy

Energy Efficiency Features
Appliances, Windows

Utilities

Water Source
Public

Green Energy

Green Energy Features
None

Lot

Acres
0.22
Lot Dimensions
53x194x53x189
Lot Features
Back Yard, Level, Rectangular Lot, Other
Road Surface
Asphalt
Road Frontage
County Road

Exterior Features

Exterior Features
None
Patio And Porch Features
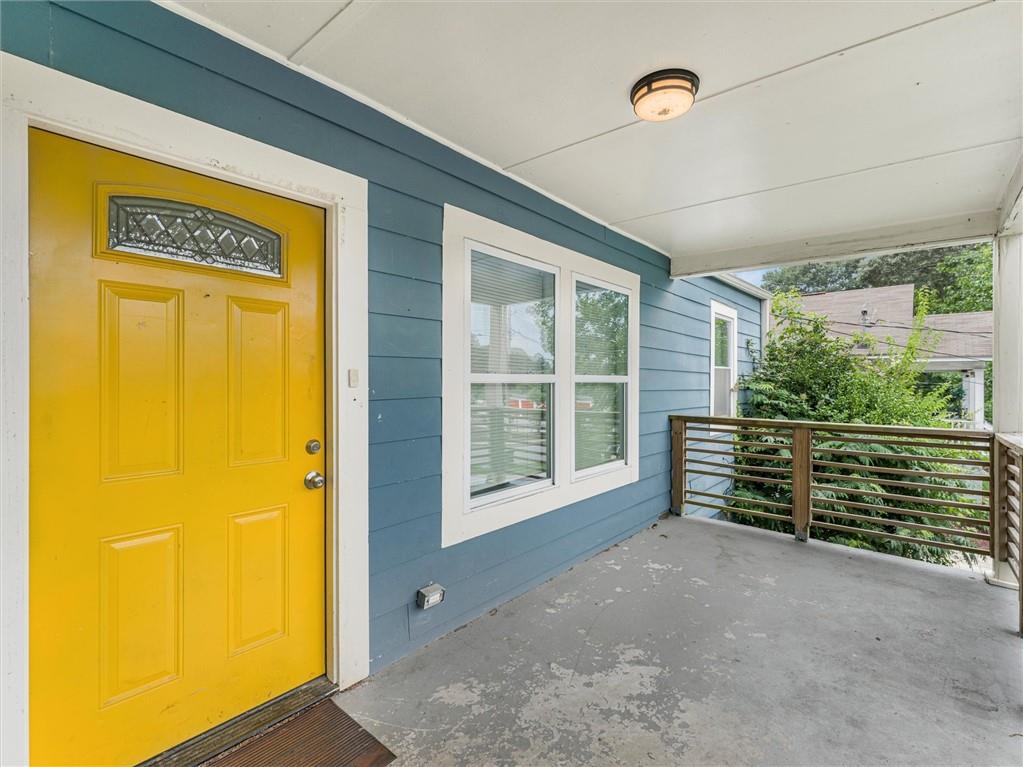
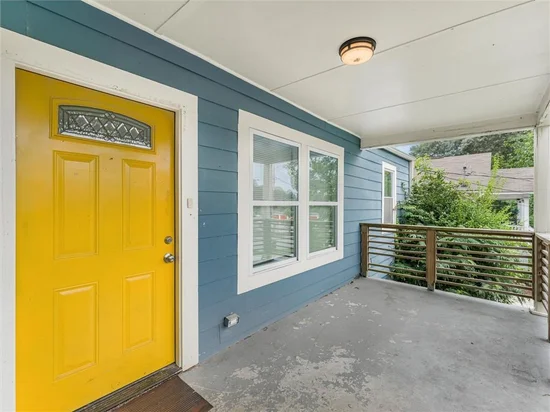
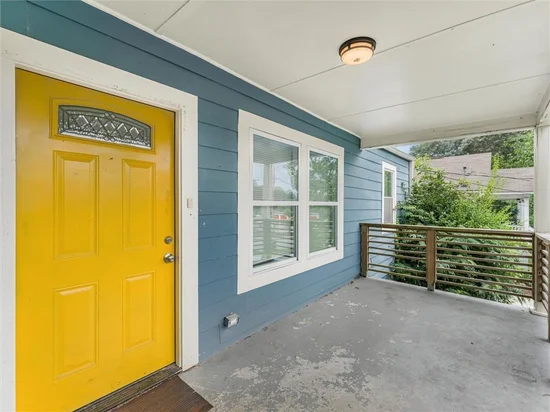
Covered, Front Porch, Rear Porch
Fencing
Back Yard, Fenced, Wood
Horse Amenities
None

Parking

Total Parking Spaces
2
Parking Features
Driveway

Pool Features

Pool Features
None
Spa Features
None
Listed by EXP Realty, LLC.
Listing Data last updated 09/28/2026 01:40 pm
Get a Link to this Property: Copy To Clipboard
QR Code link to this property

Phone:
Connect with:

Payment Calculator

per month. fixed. % interest.
$
%
$
%
Principal & Interest
+ Home Insurance
+ Property Tax
+ HOA Fees
per month
Total interest paid over s will be:
All estimates and provided for informational purposes only. Actual amounts may vary. The output of the tool is not a loan offer or solicitation, nor is it financial or legal advice. Information, rates, programs and loan scenarios shown are for example only as of 28-Sep-2026 and are subject to change without notice. Interest rates provided by the St. Louis Federal Reserve Economic Data (FRED). All products are subject to credit and property approval. Not all products are available in all states or for all loan amounts. Other restrictions and limitations apply. Contact your preferred lender for the pricing associated with your specific transaction. Calculations are generated by Open Source mortgage calculation software tools using common mathematical formulas. All calculations should be independently verified.
Get Walk Score Content

Property History

10 days ago
Property information last updated
87 days ago
Status Active. This is the date the listing was placed on market.
88 days ago
Date of last price change
Cumulative Days on Market: 87 days (includes prior listings) · Currently listed since July 2, 2026. Data provided by the MLS.

Similar Properties

Scroll to Top